Media kit
Pictures of piping take-offs and the plant they describe. Reuse any of them unchanged, with credit, under CC BY-ND 4.0. The numbers come from the public sample plant, which is synthetic.
Image: Metriq MTO (metriqmto.com)Guide heroes and loops
The opening picture of each guide. Loops are listed by their poster frame.
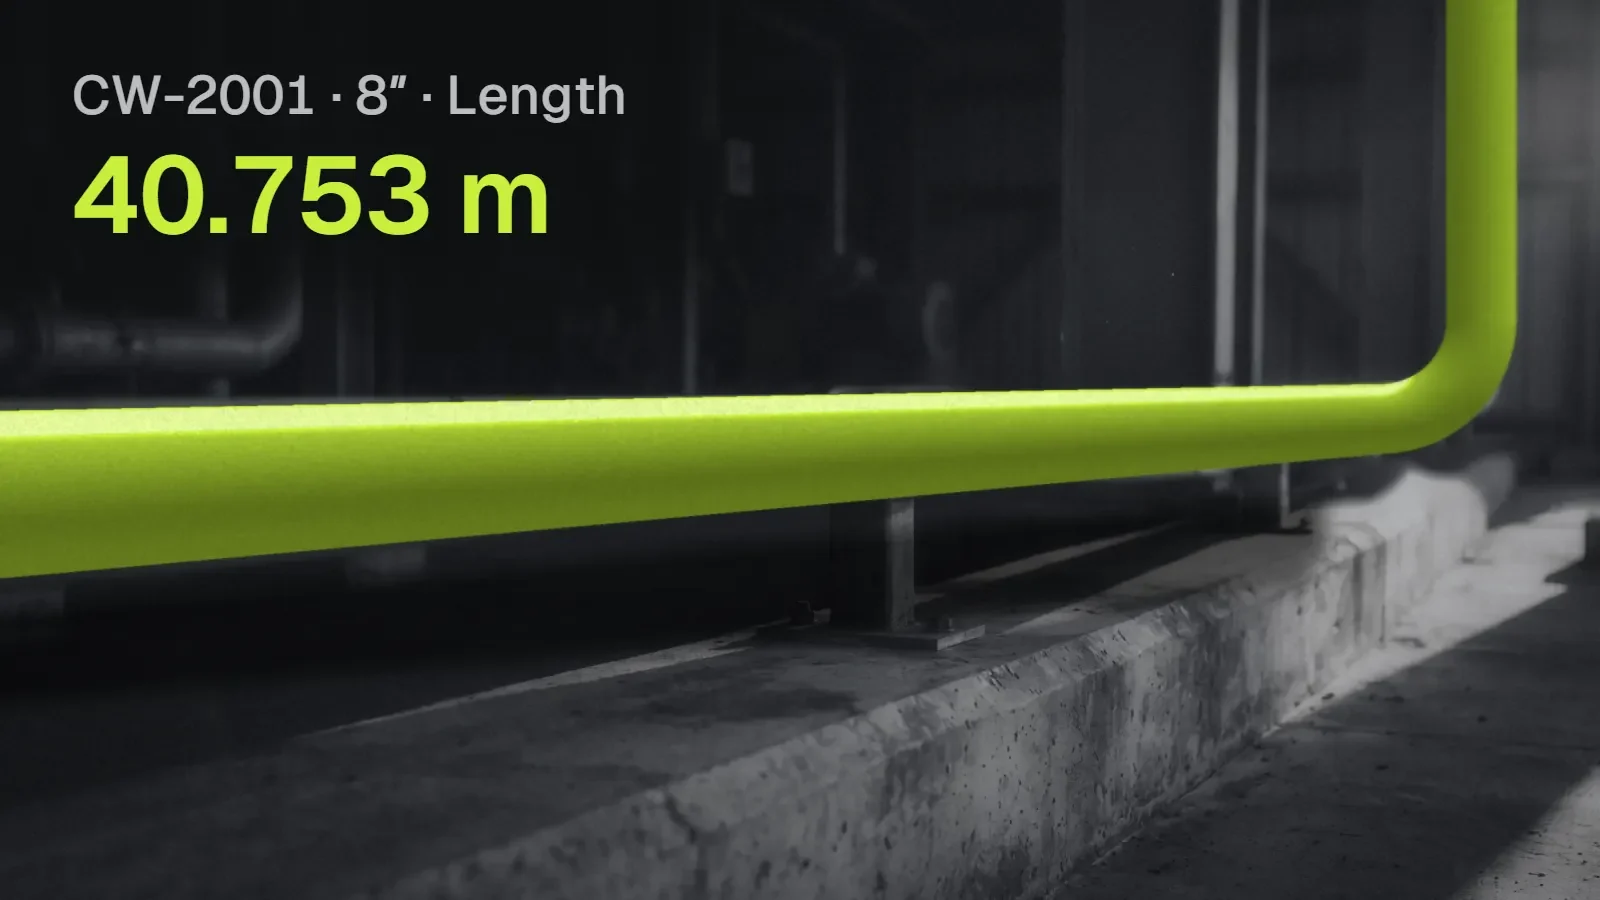
An 8-inch pipe on a concrete plinth, line CW-2001, length 40.753 m
CW-2001, 8″: 0 m while no length is published, 40.753 m in the sample workbook. The 0 m state is illustrative. Generative AI illustration.
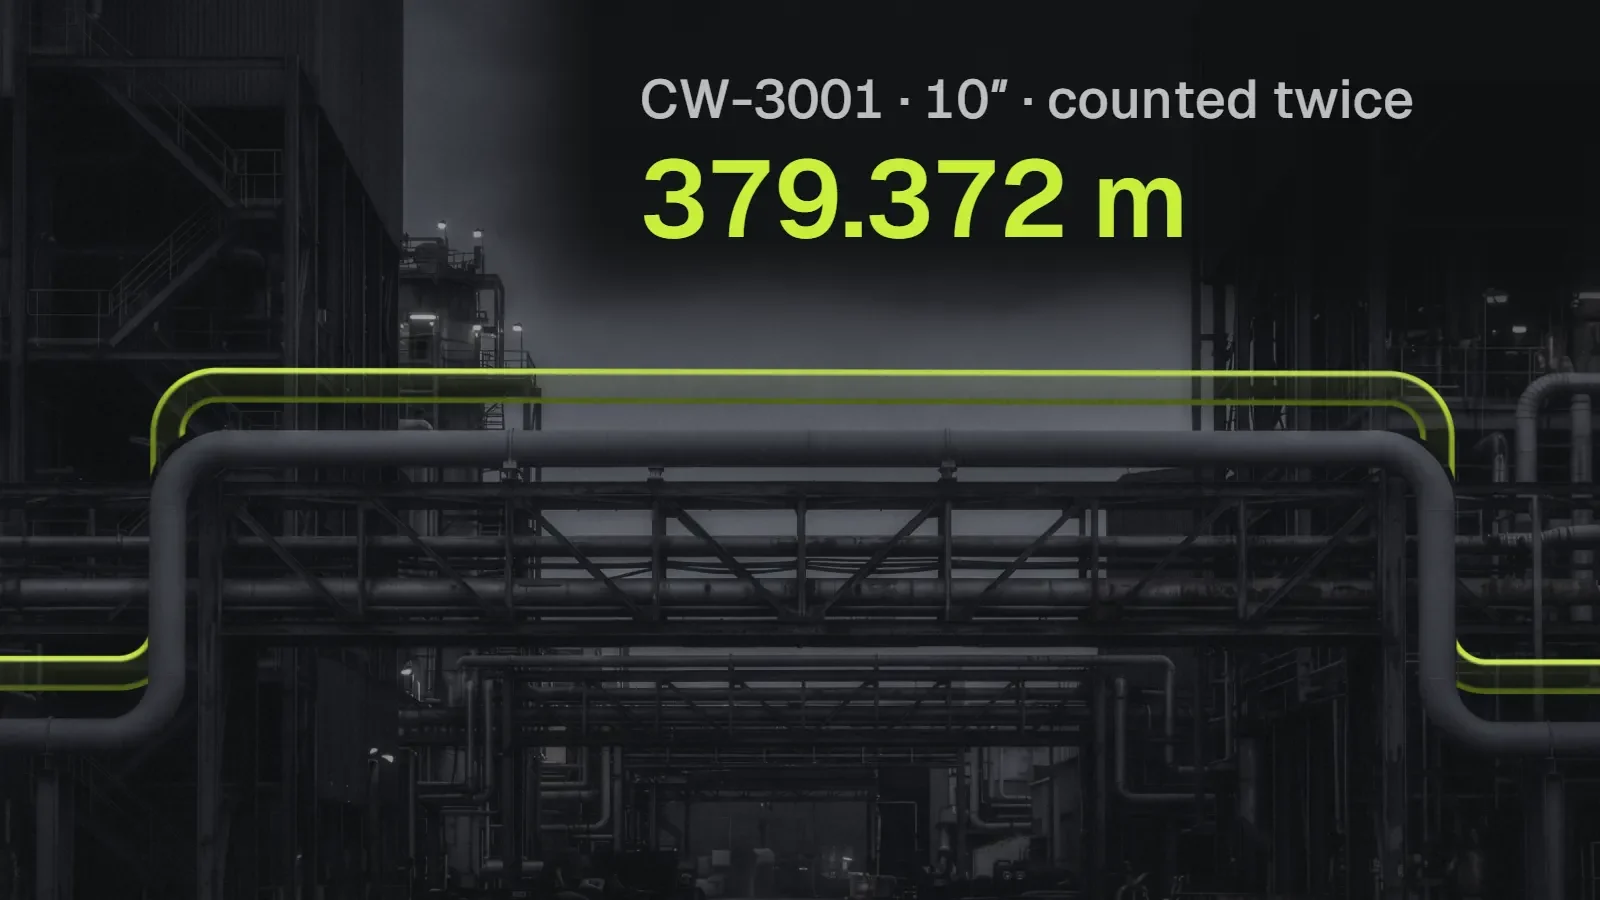
A 10-inch line on a pipe bridge with a copy drawn above it, 379.372 m counted twice
Line CW-3001 is 189.686 m in the sample; appended twice, it adds up to 379.372 m. In a model the copy sits exactly on top of the line; here it is drawn above it so you can see it. Generative AI illustration.
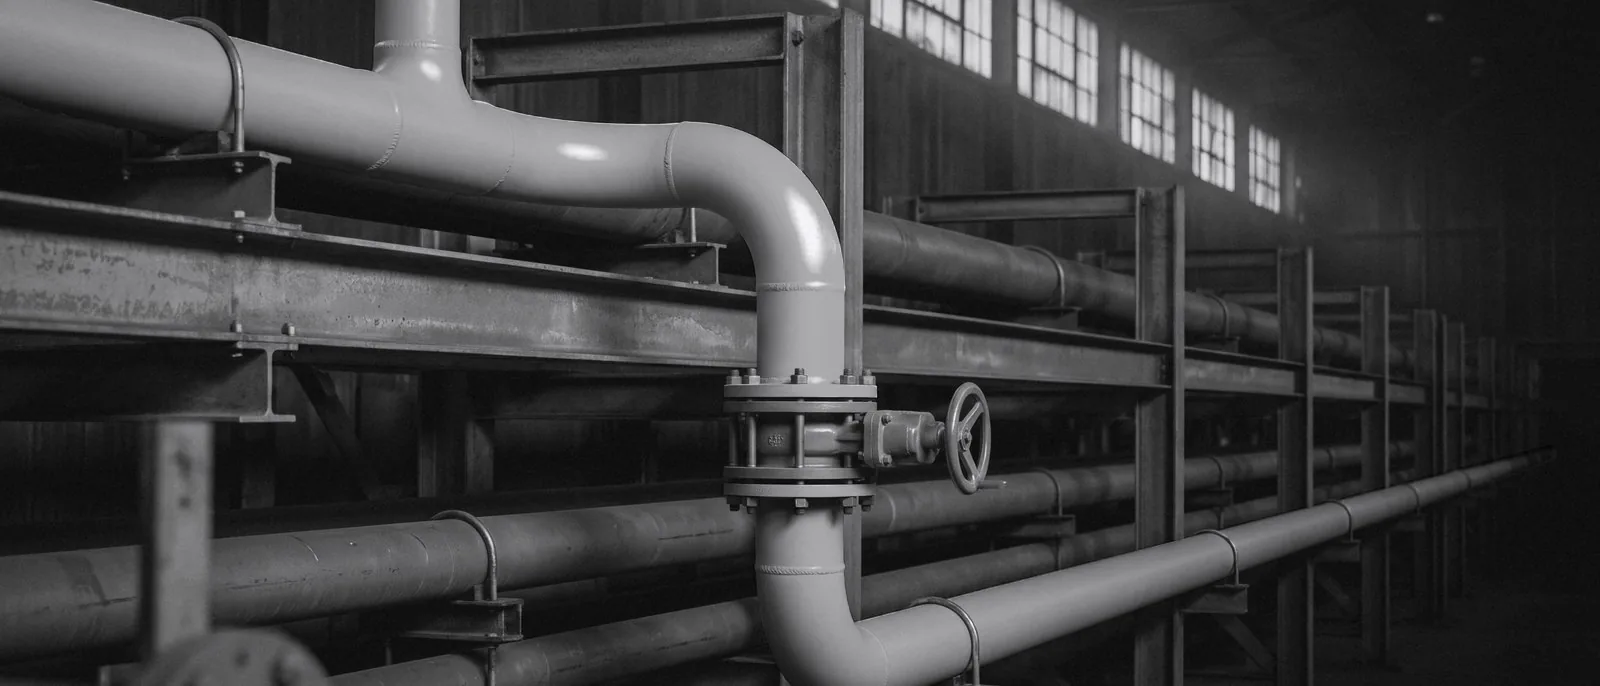
A plant-room pipe rack with a tee, a flanged valve and a long run
Every line on a rack like this becomes rows of the take-off: pipe in metres, fittings and valves each. Generative AI illustration.
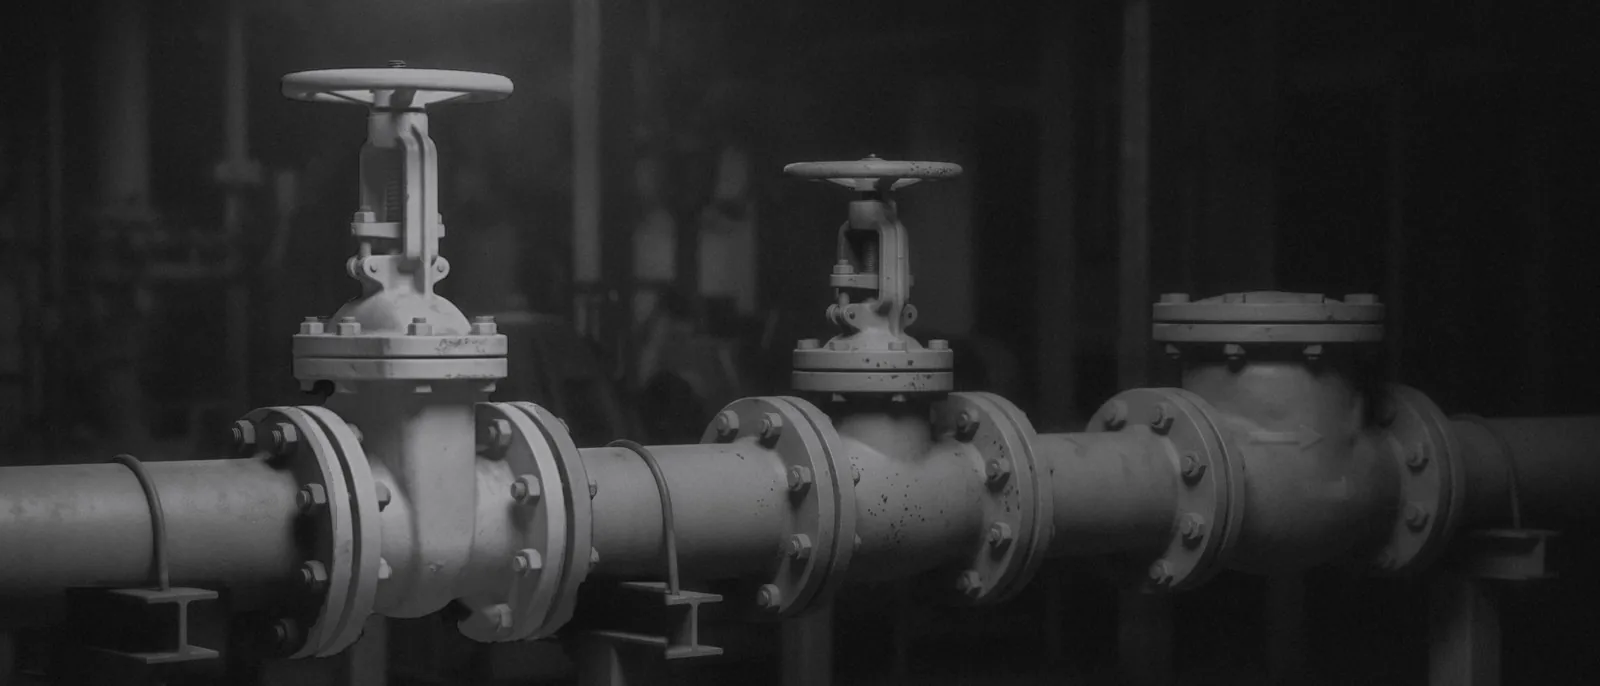
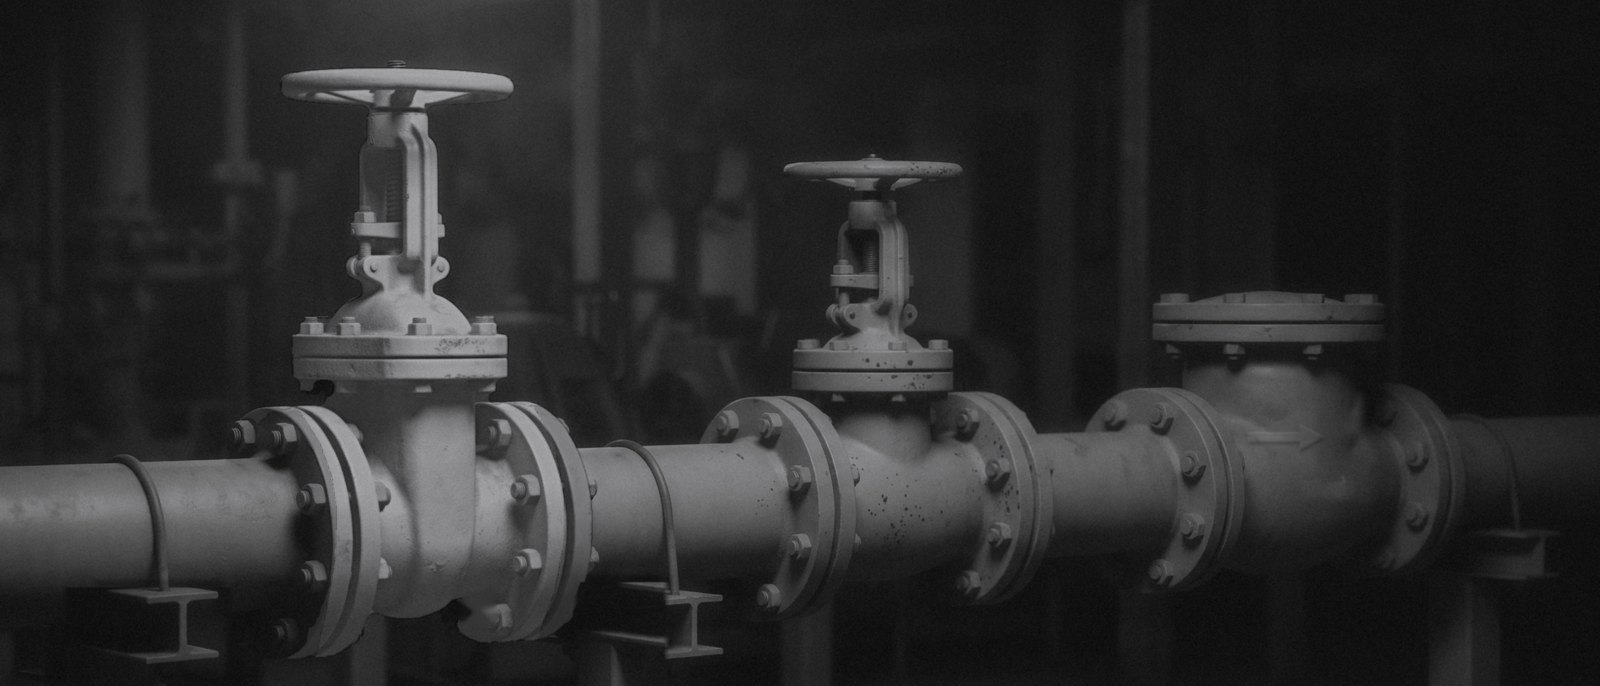
A 4-inch valve station: gate, globe and swing check valves in line
Gate, globe and check valves on one 4-inch line, each counted by type and size. Generative AI illustration.
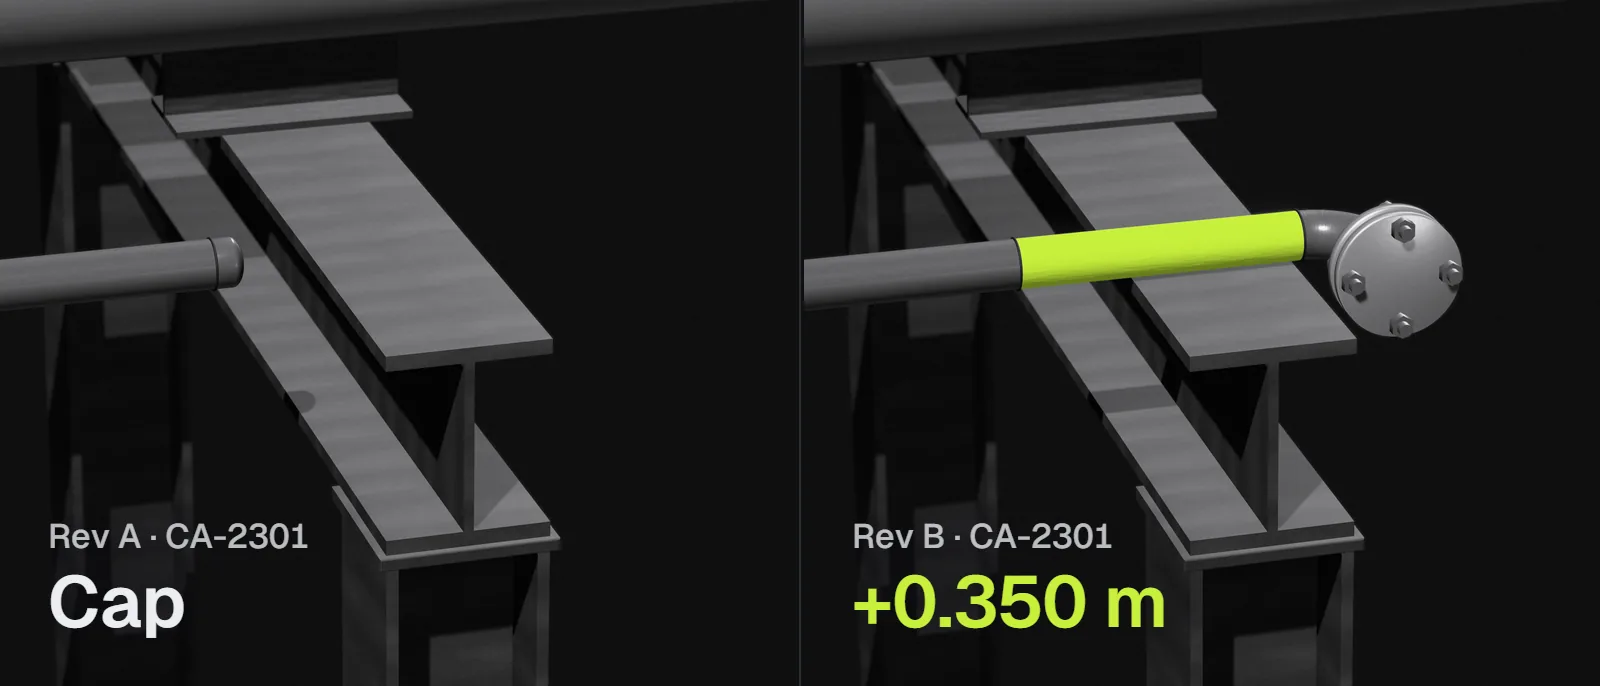
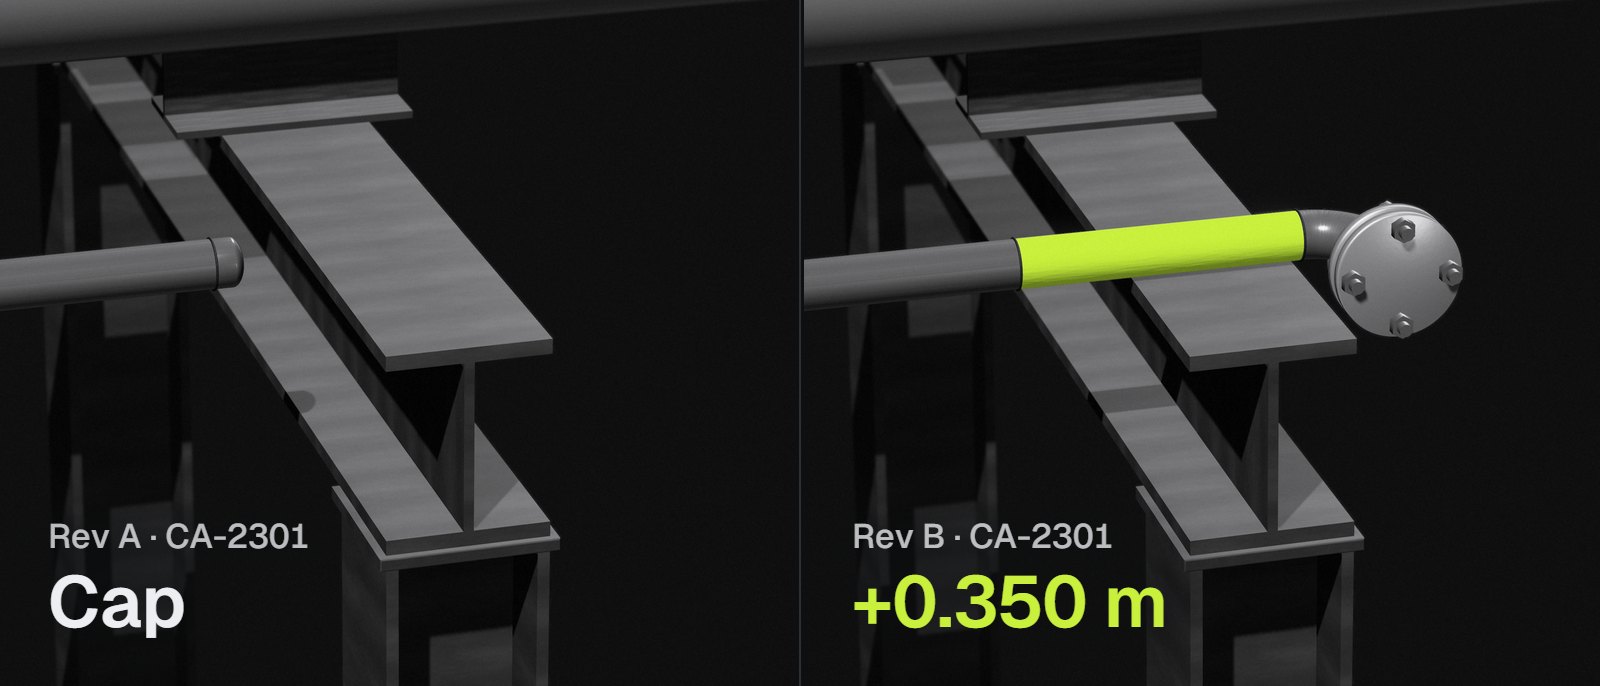
The same pipe rack in two panels, Rev A and Rev B
Rev A and rev B of the same rack. In rev B the line runs on over the beam, turns through one elbow and ends in a blind flange. 3D render.
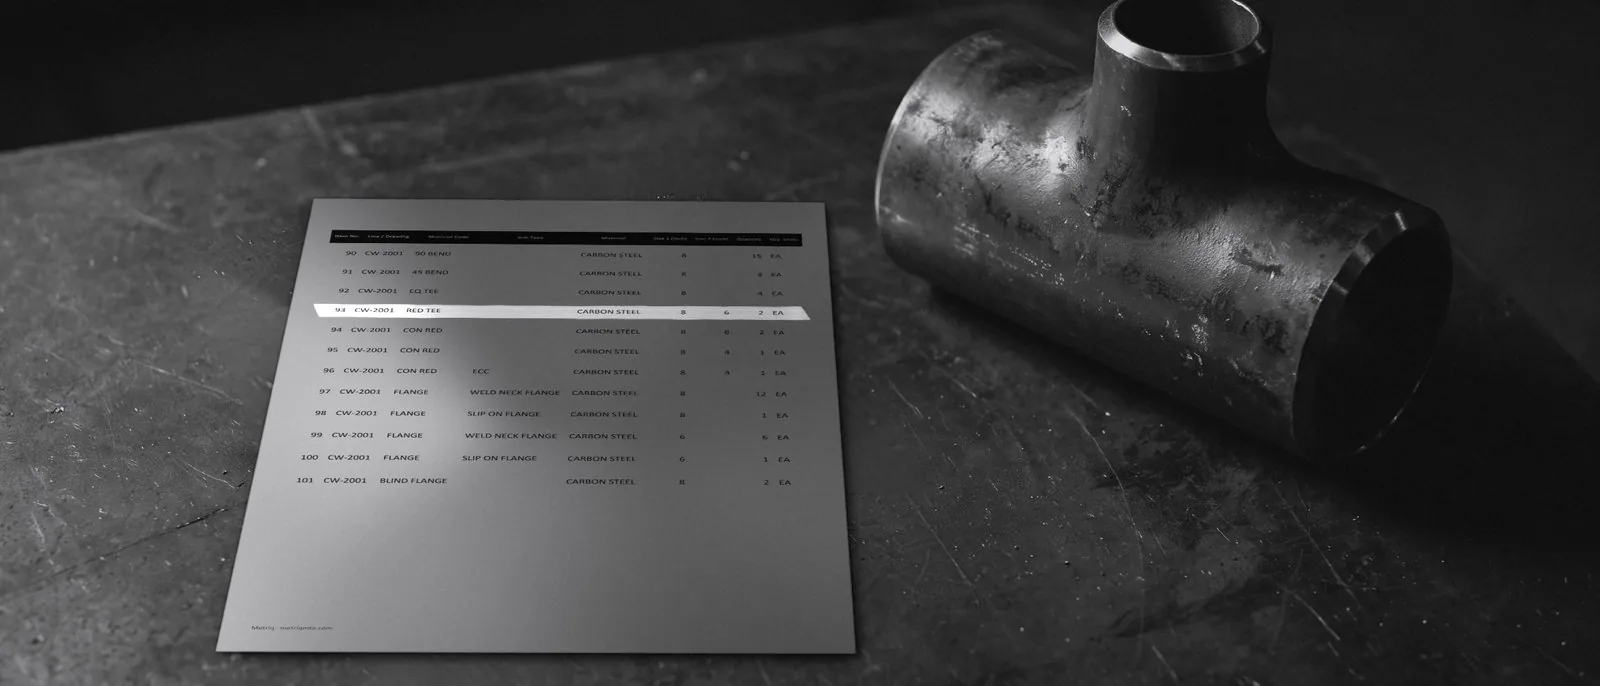
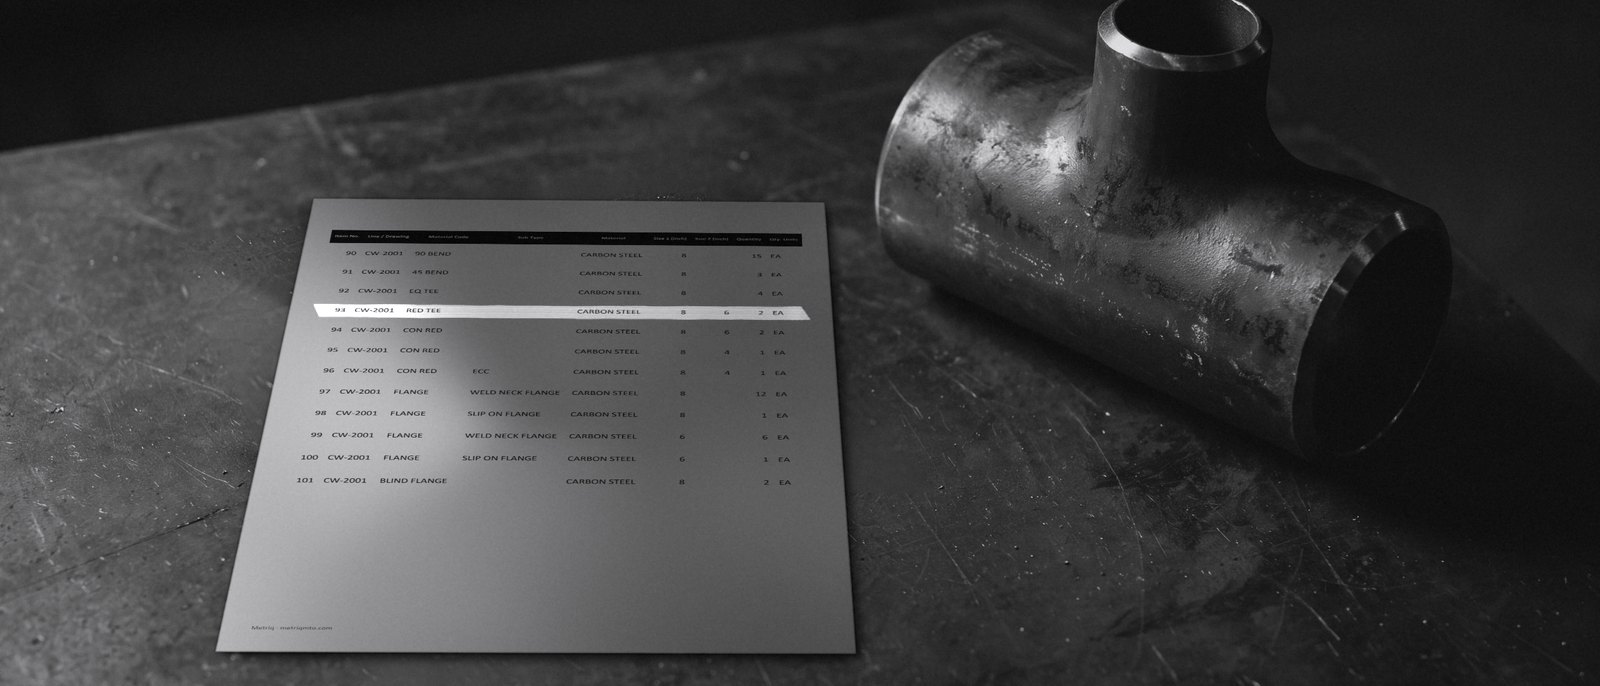
A printed MTO sheet with one row marked, beside an 8 × 6 reducing tee
The sample MTO sheet in print, one row marked: item 93, RED TEE 8″ × 6″, 2 EA. Generative AI illustration.
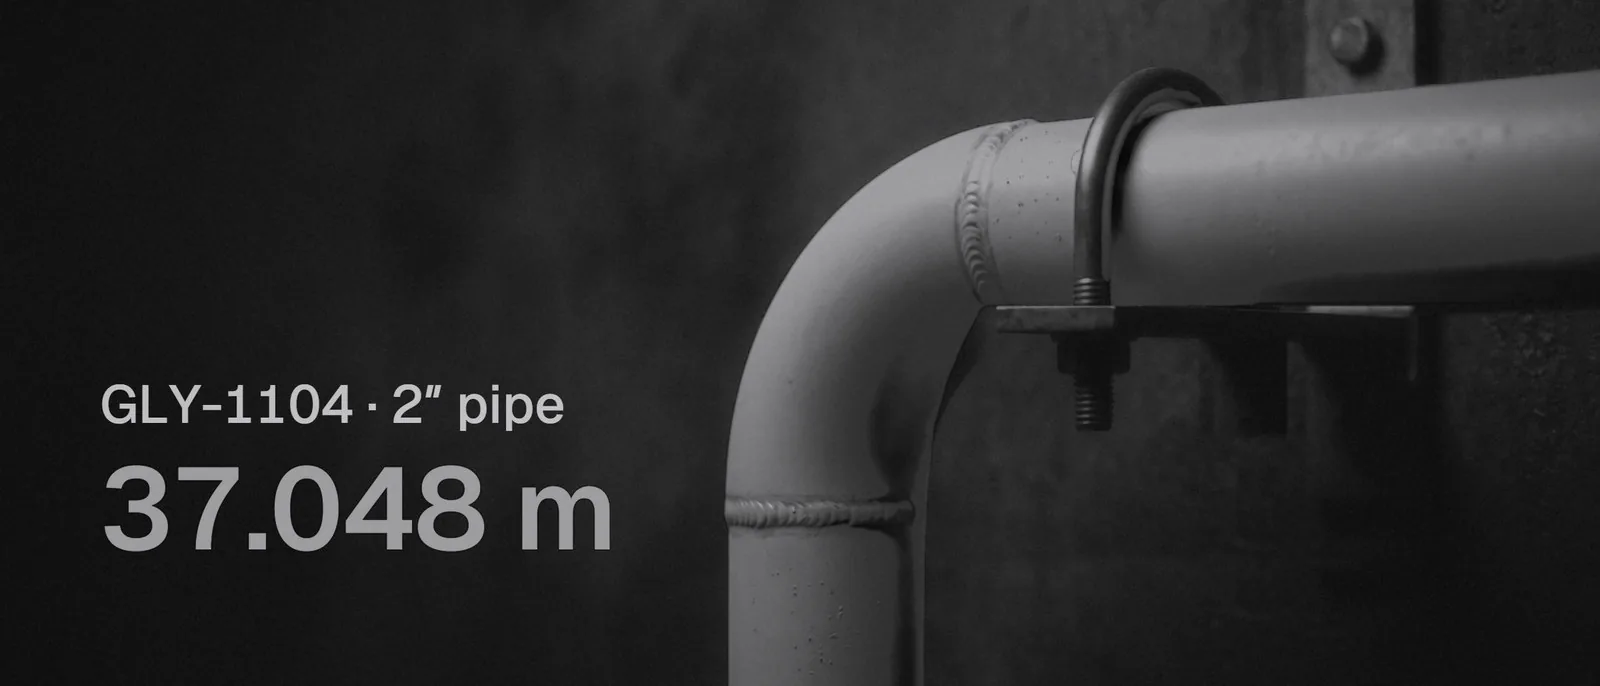
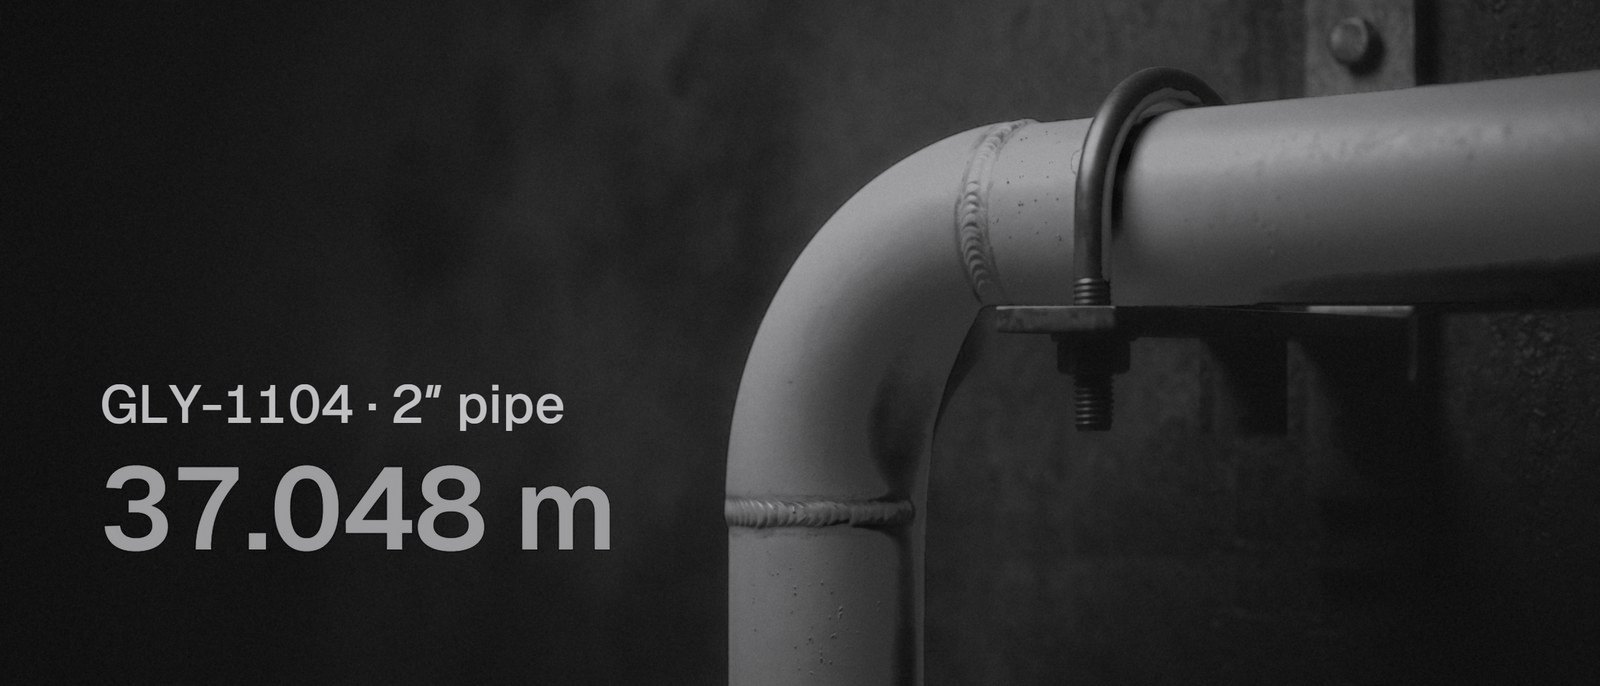
A 2-inch pipe and elbow on a U-bolt, captioned GLY-1104, 2″ pipe, 37.048 m
Line GLY-1104 carries 37.048 m of 2″ pipe in the sample workbook; the picture shows a short stretch of it. Generative AI illustration.
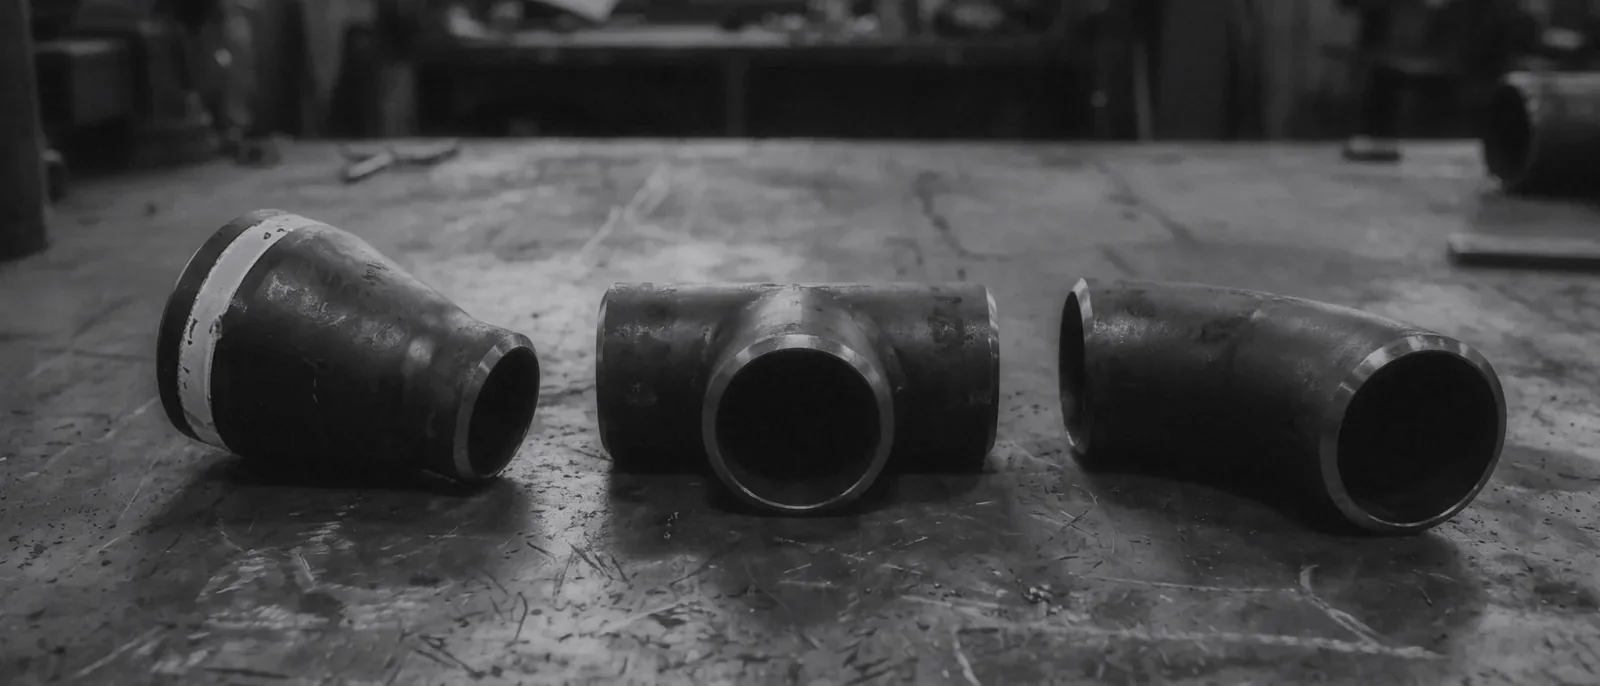
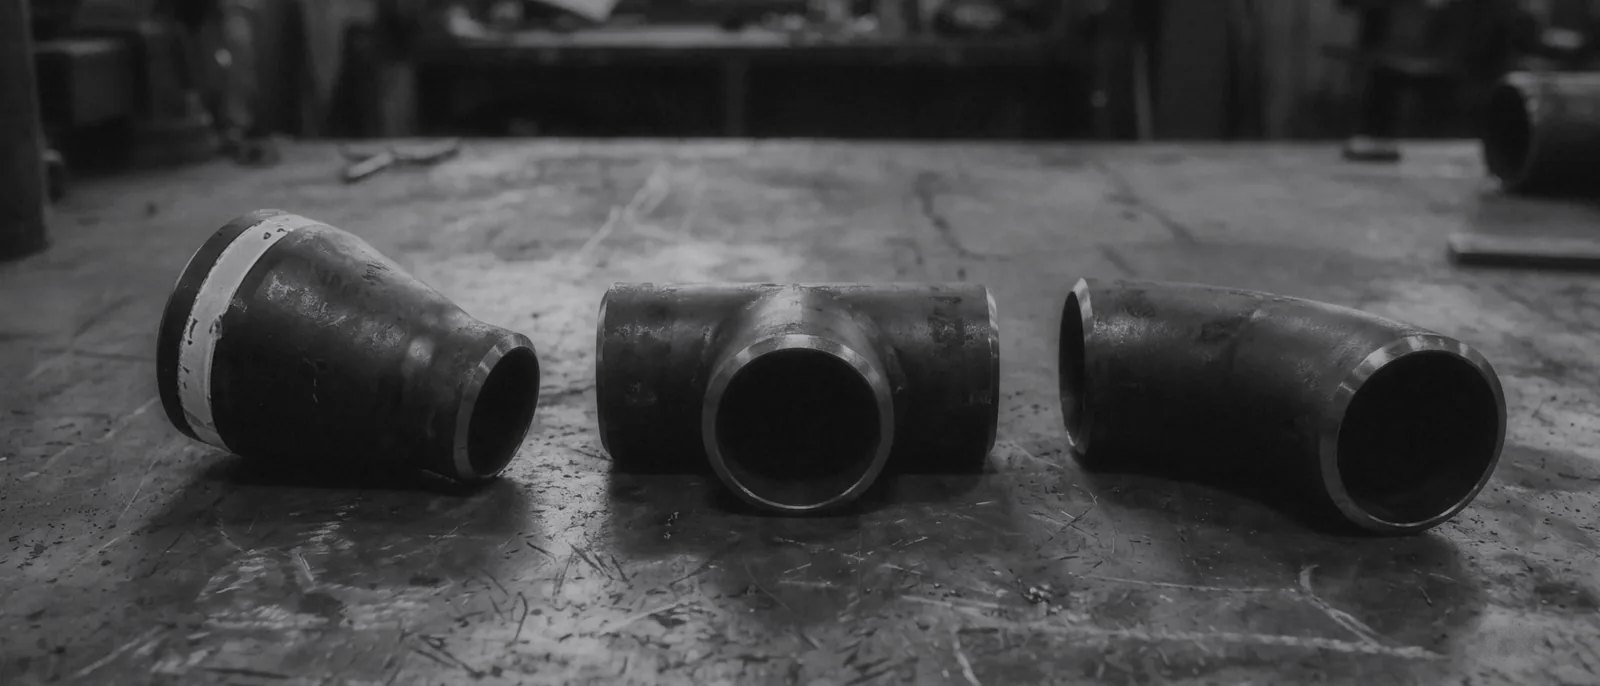
A concentric reducer, an equal tee and a long-radius elbow on a steel bench
Three butt-weld fittings an MTO counts by size. Generative AI illustration.
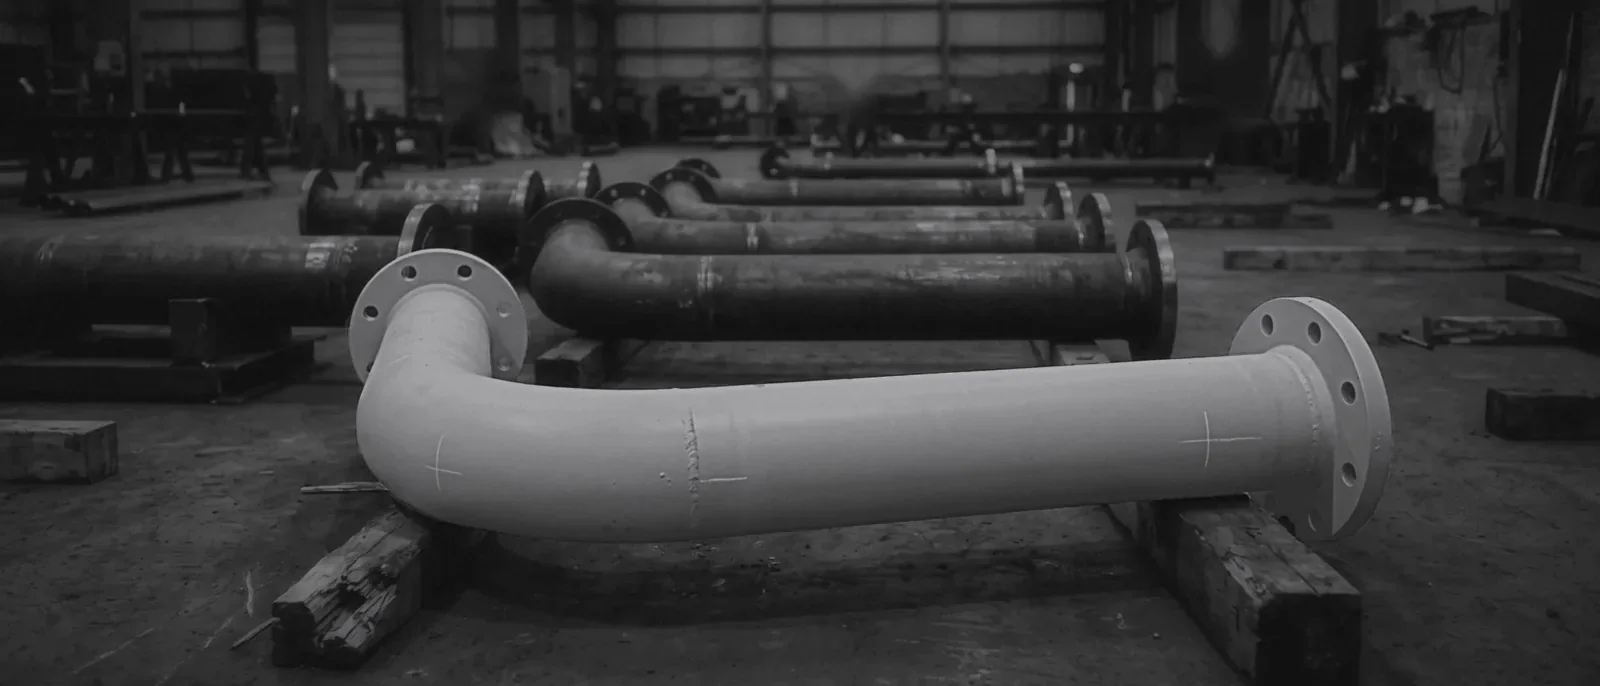
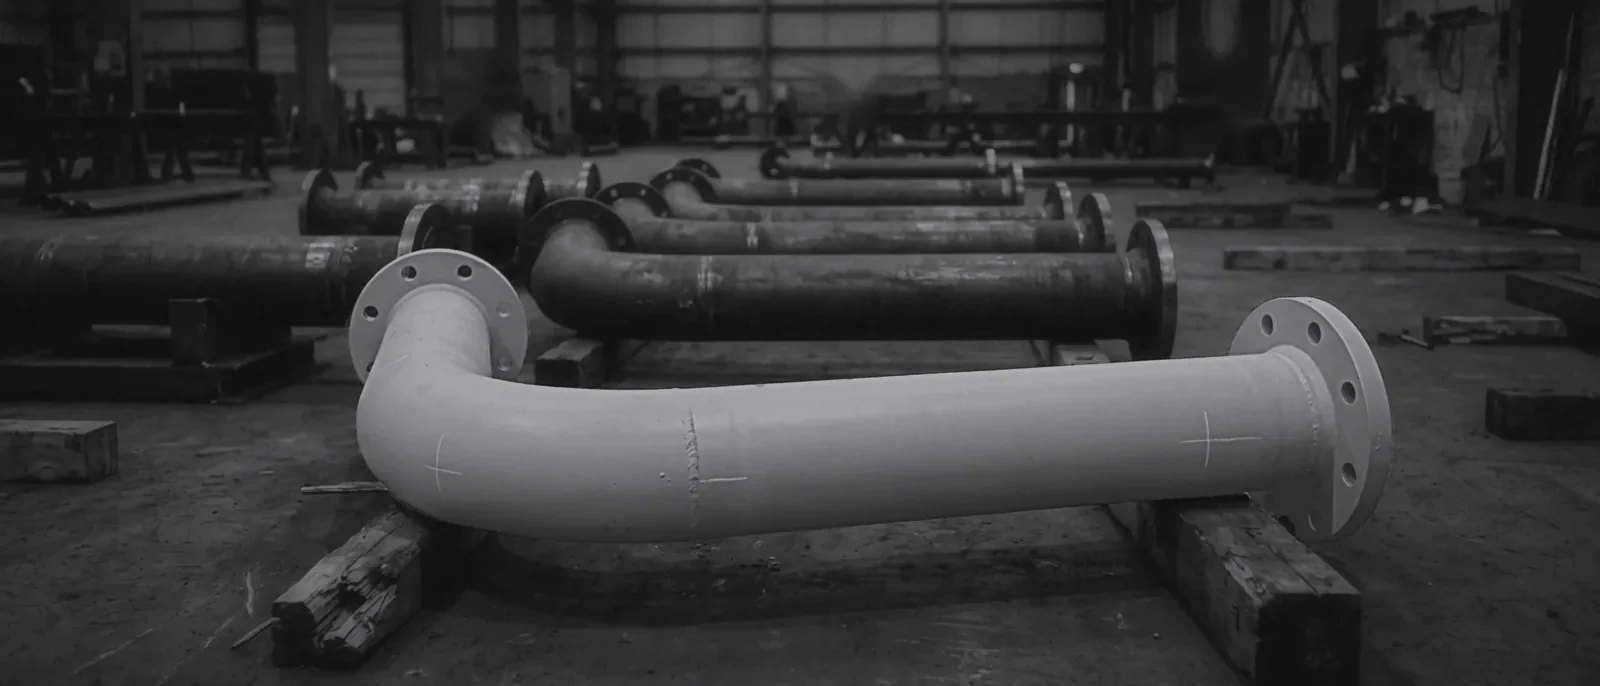
Fabricated pipe spools on timber dunnage in a shop
Pipe spools ready for site. Generative AI illustration.
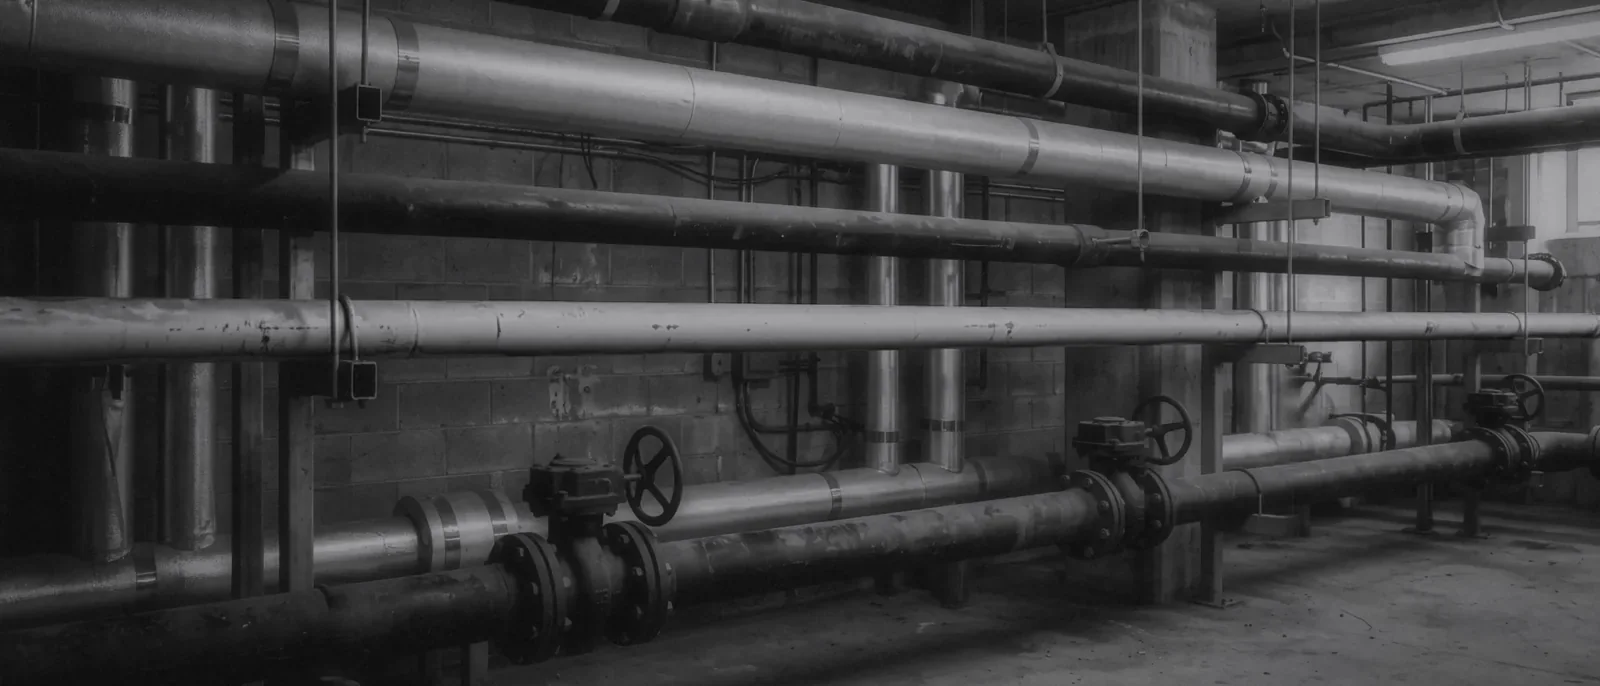
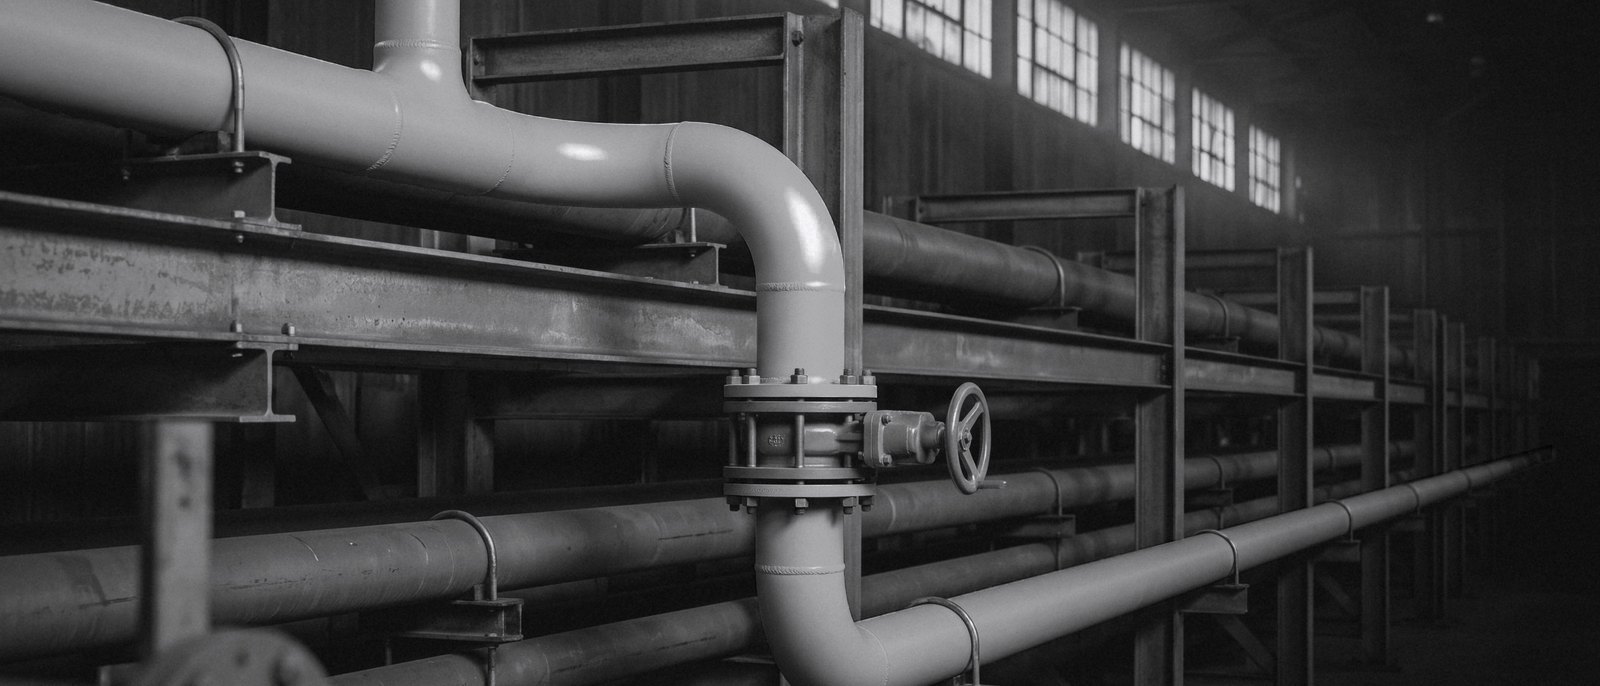
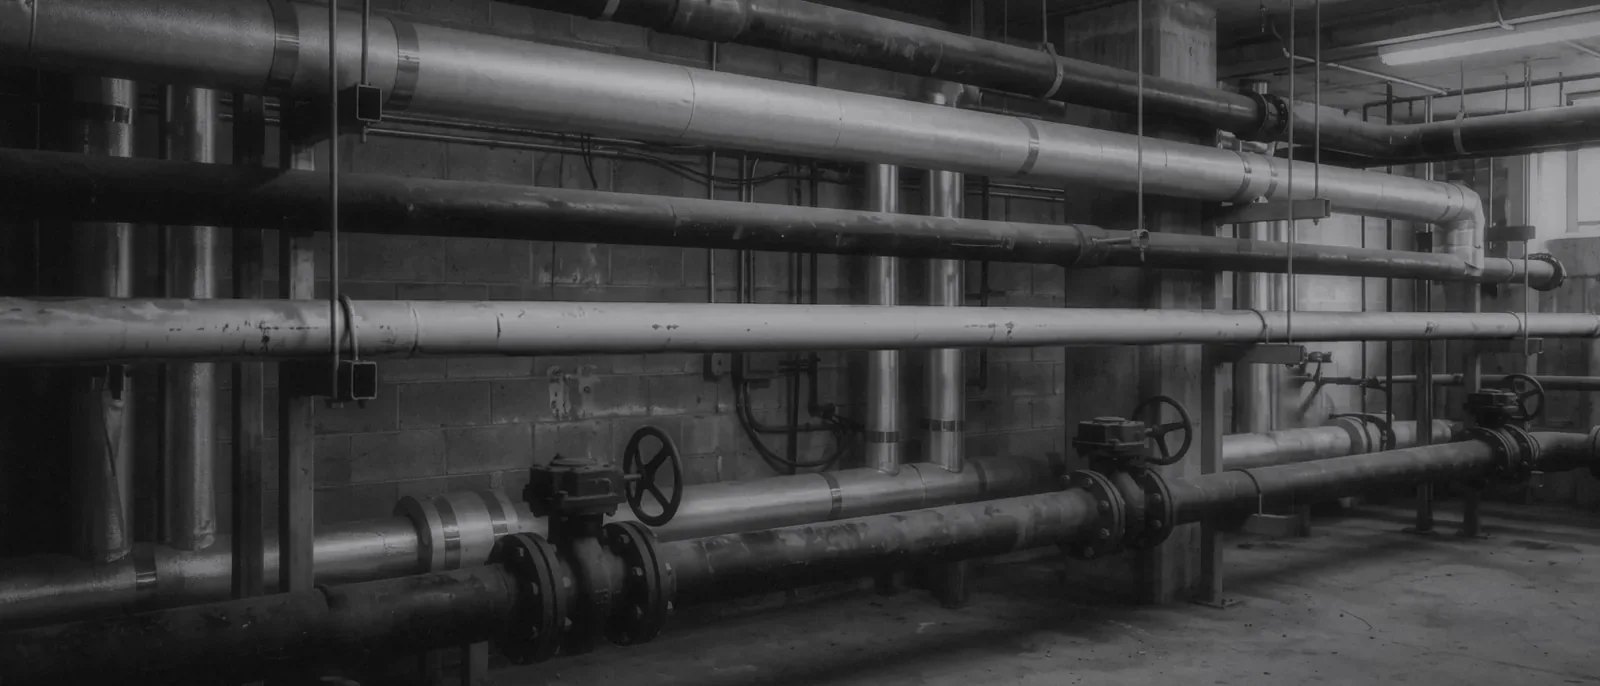
Tiers of steel pipework in a plant room
Plant-room pipework in tiers. Generative AI illustration.


Figures
Counts and parts from the sample workbook, which is synthetic. The figures are not scale drawings.
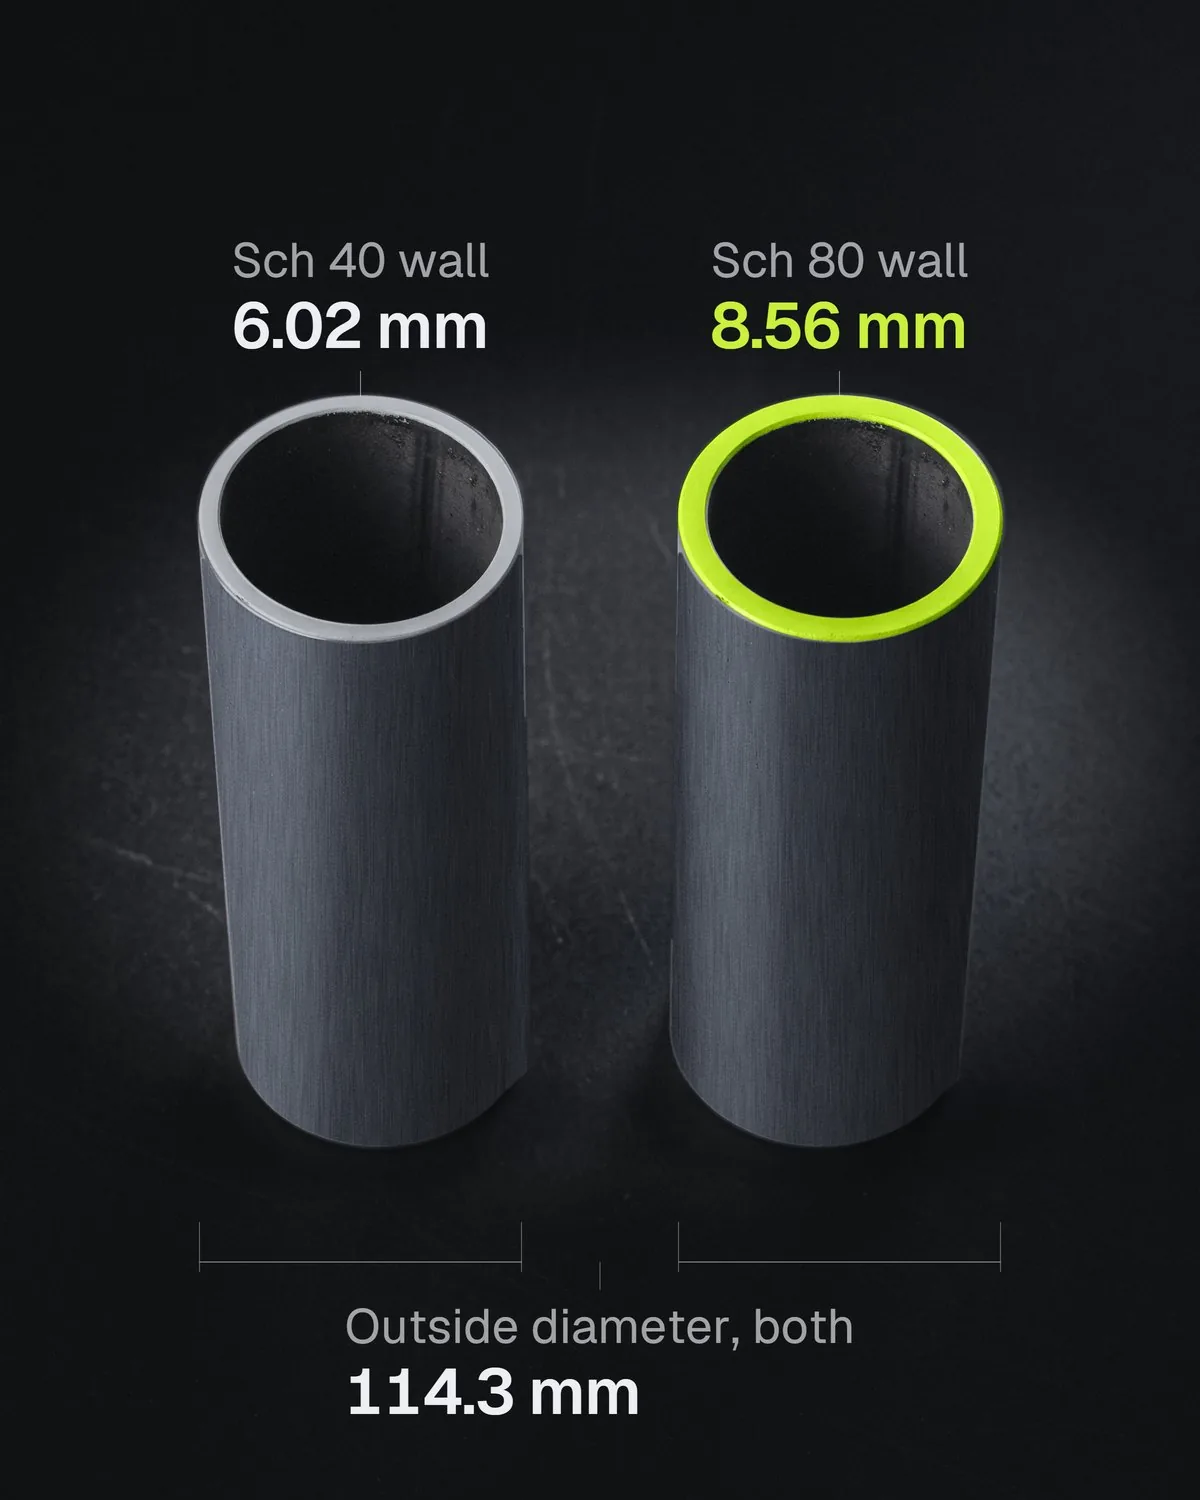
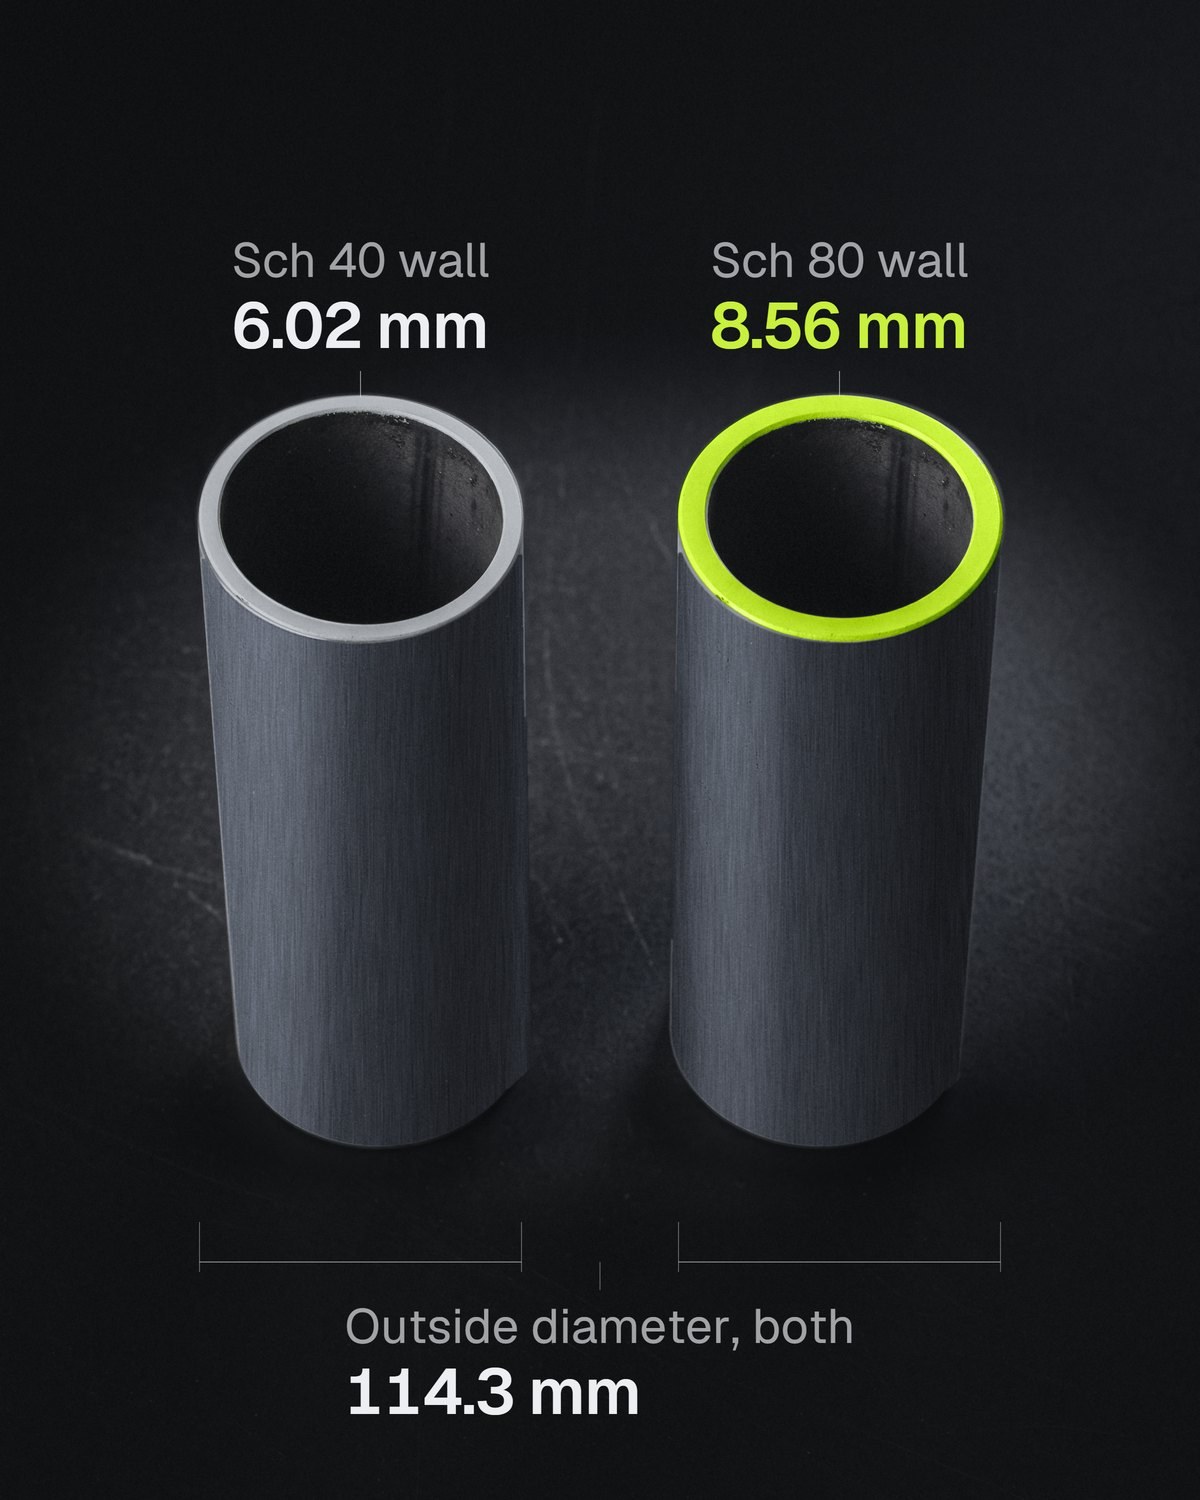
4-inch pipe, Sch 40 and Sch 80 wall
Same nominal size, two wall thicknesses: a pipe row needs its schedule as well as its size. Dimensions from ASME B36.10M. Generative AI illustration.
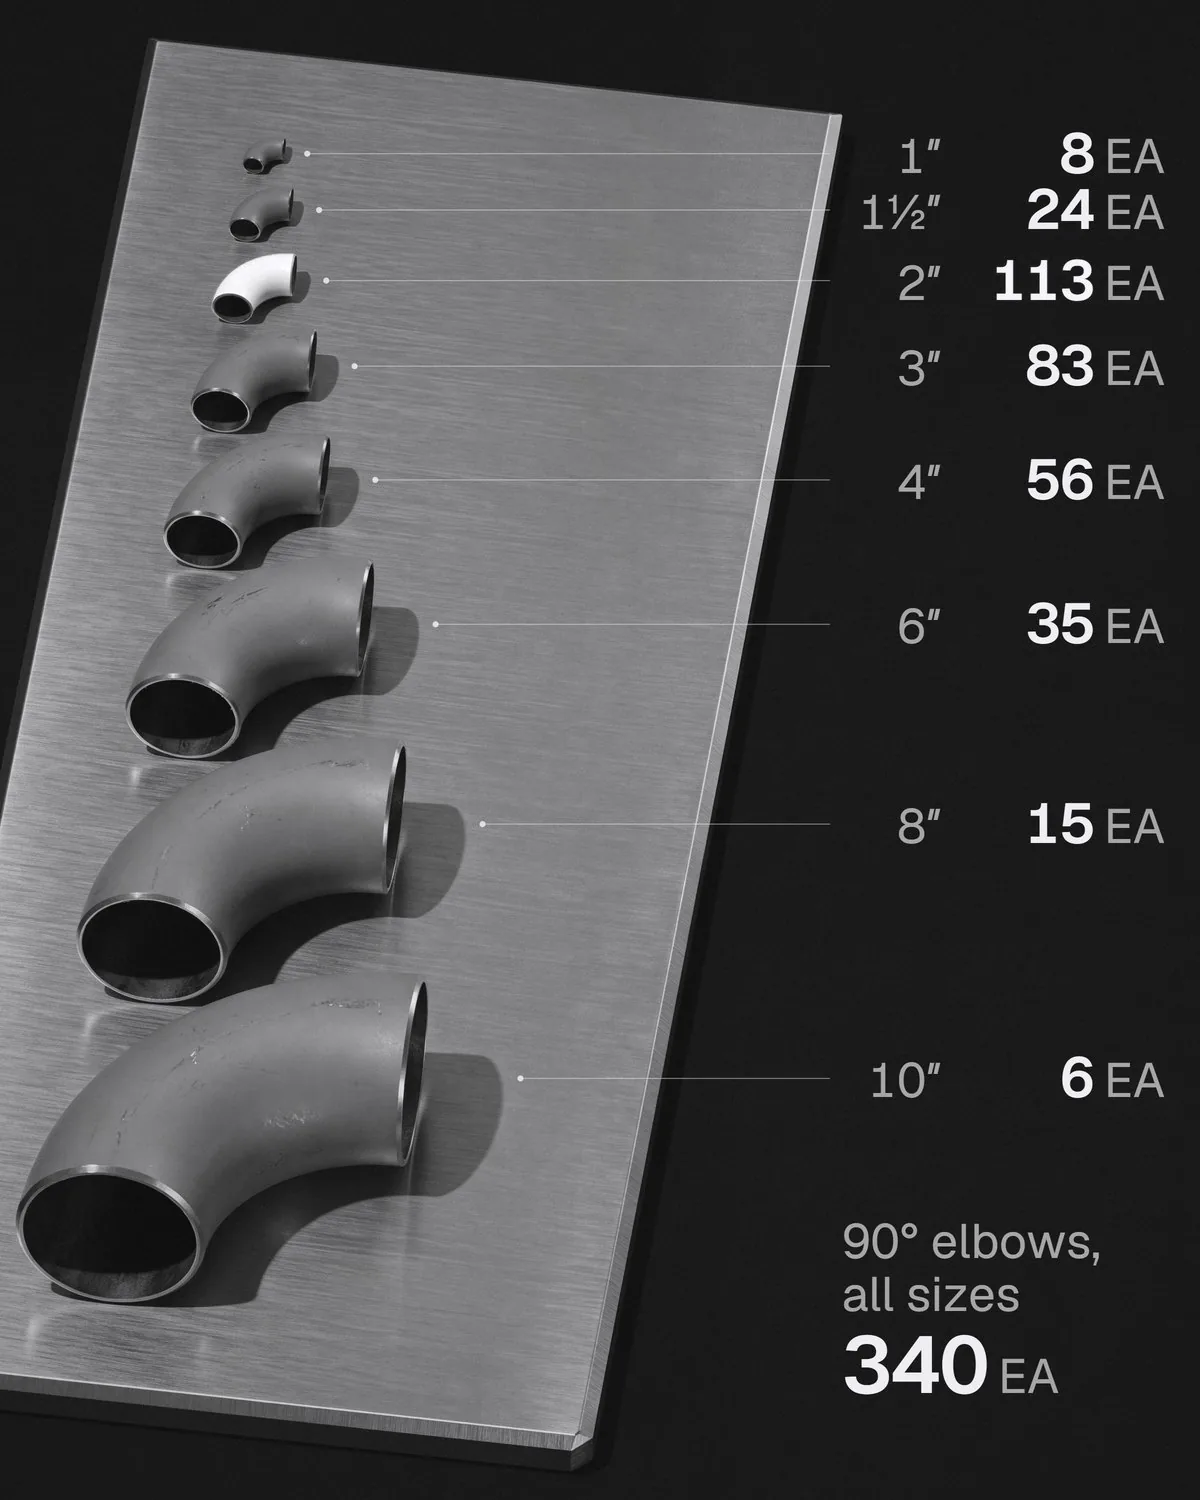
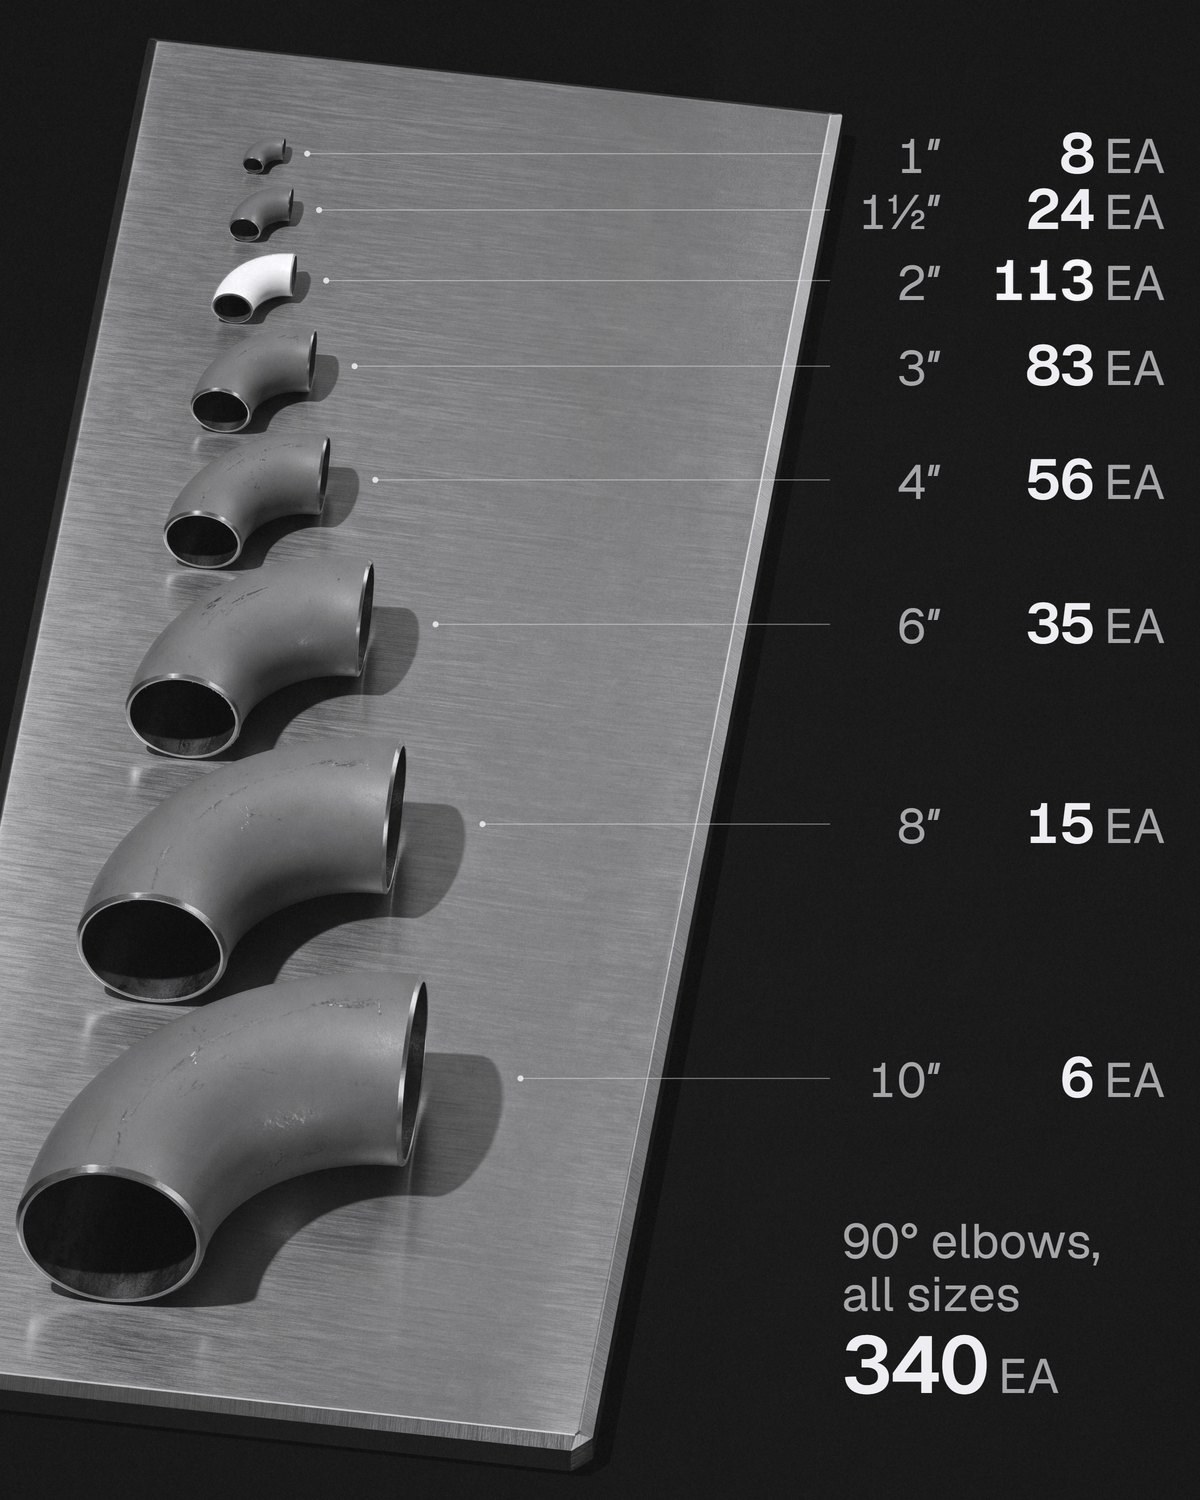
90° elbows by size, 340 in all
The 2″ elbow is drawn in white because 2″ is the most common size: 113 of the 340. Counts from the sample workbook, synthetic numbers. Not drawn to scale. Generative AI illustration.
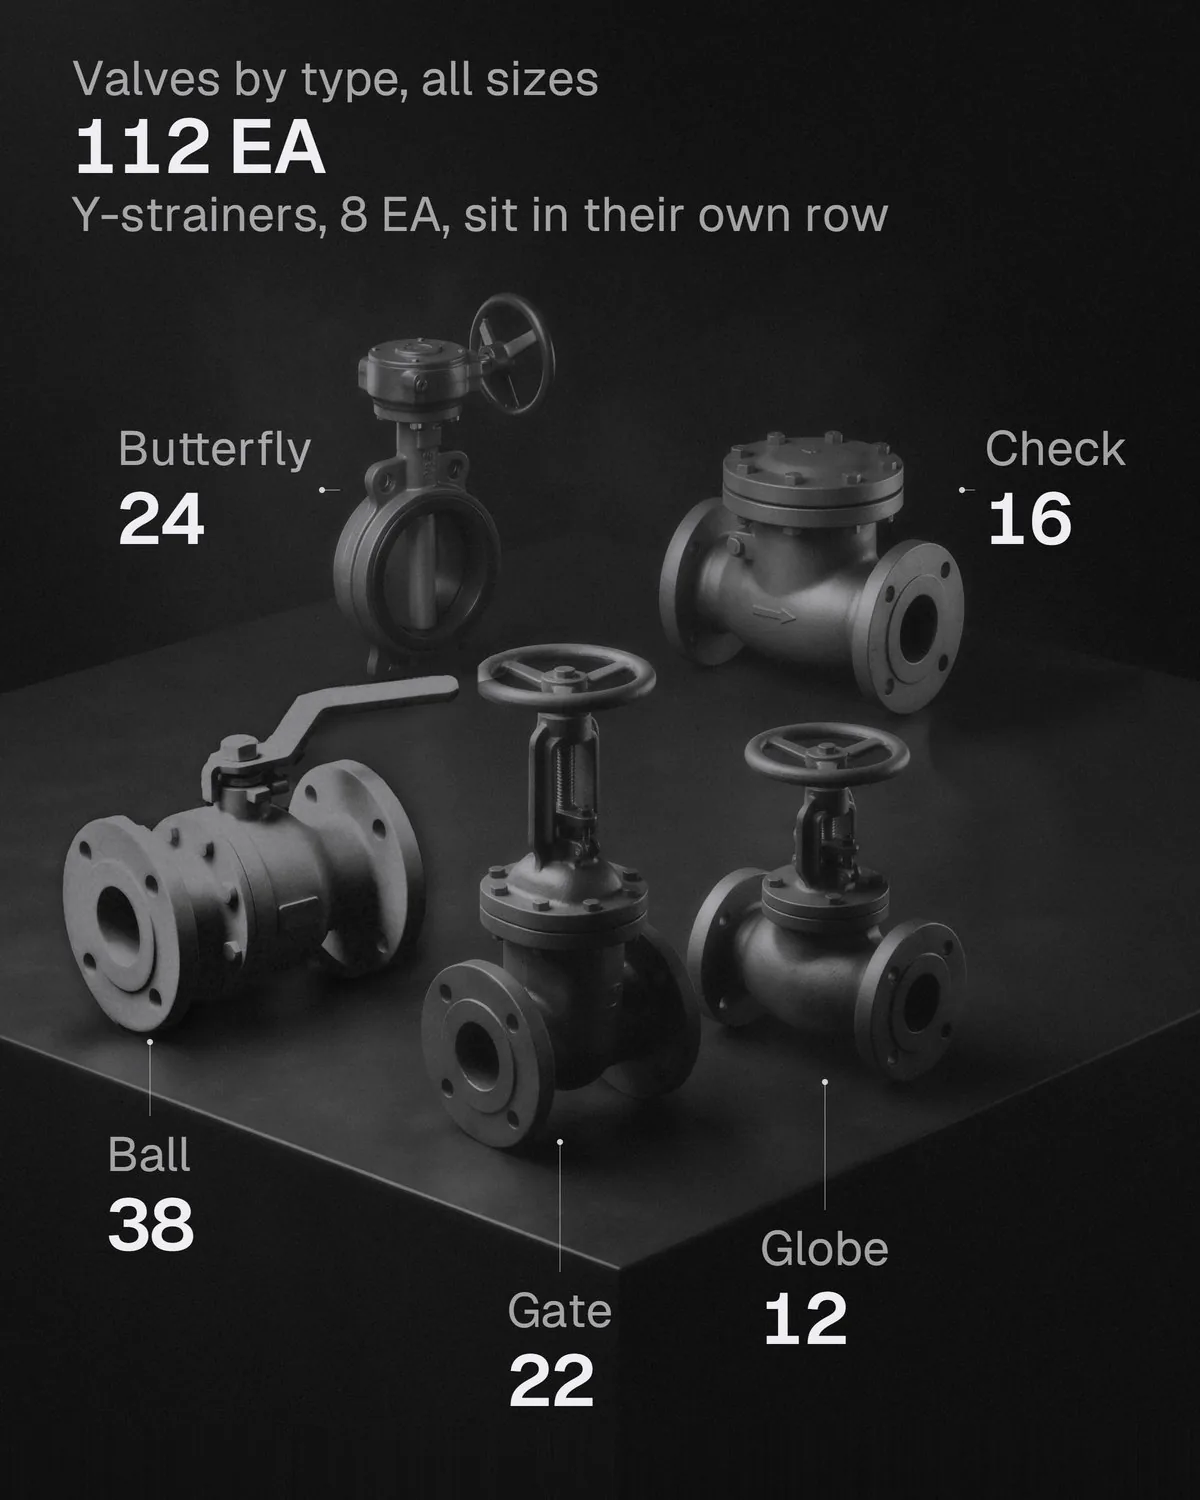
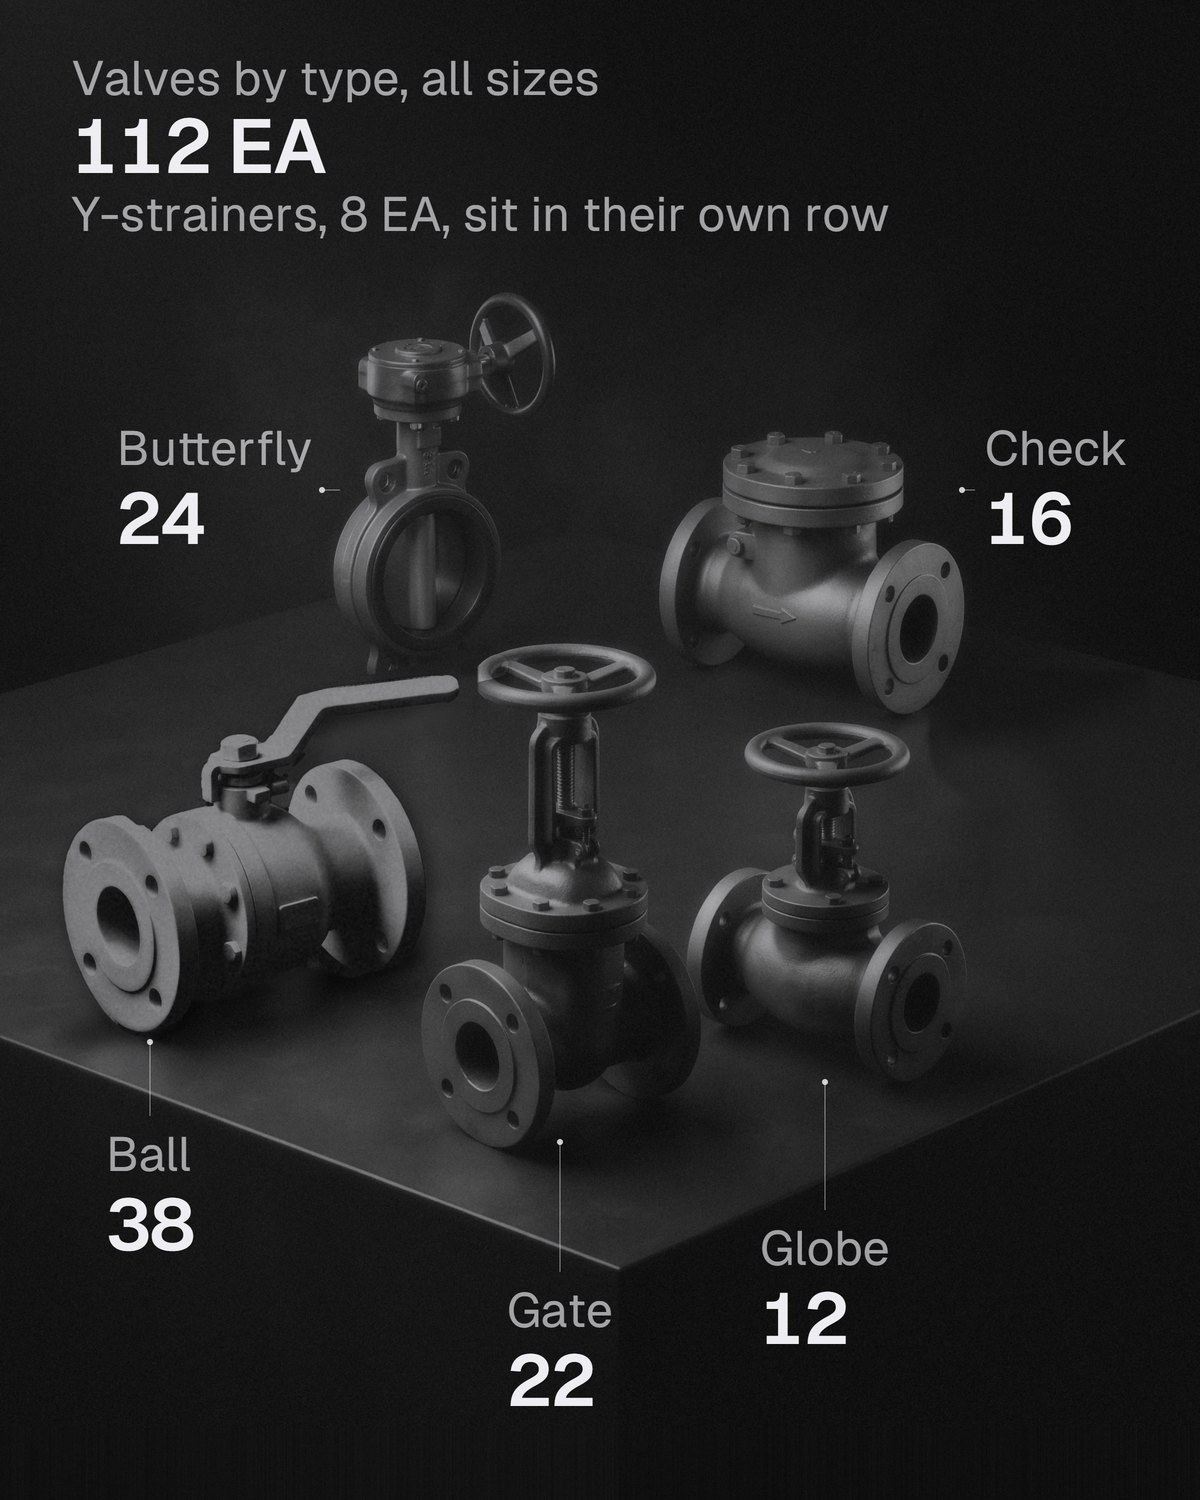
Valves by type, 112 in all
The 112 valves of the sample workbook, by type. Synthetic numbers. Generative AI illustration.
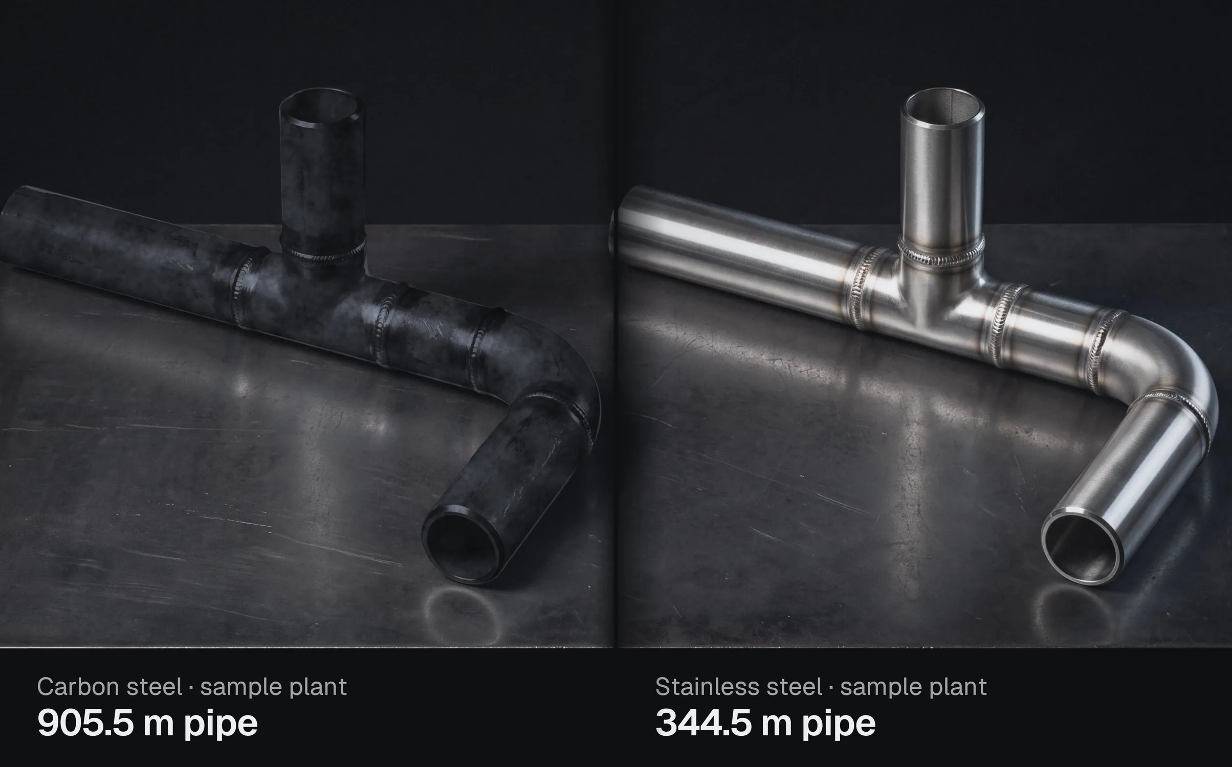
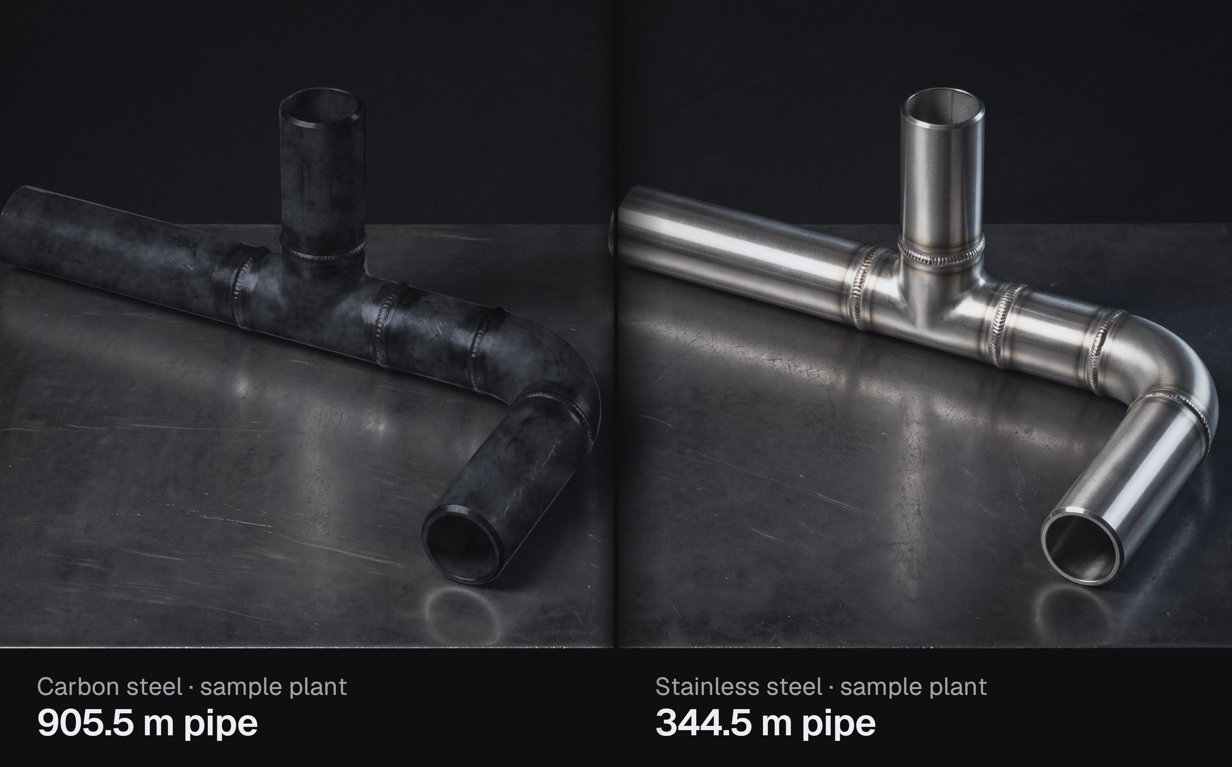
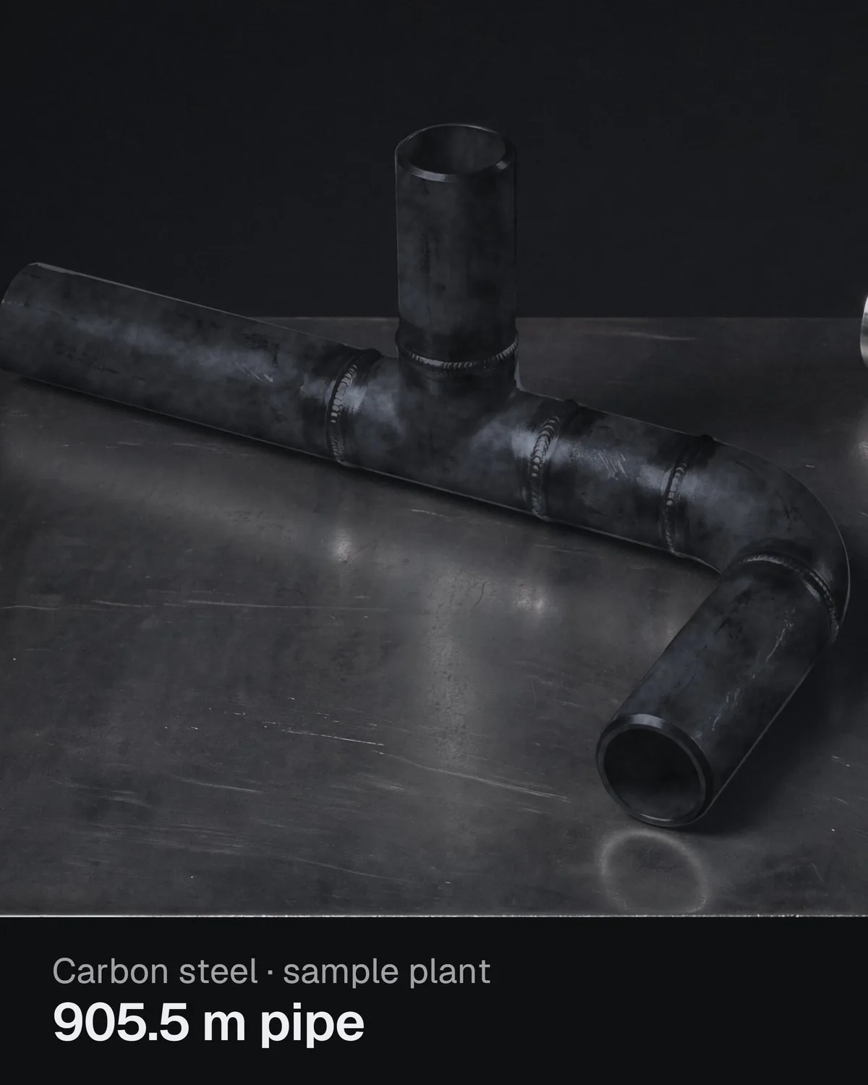
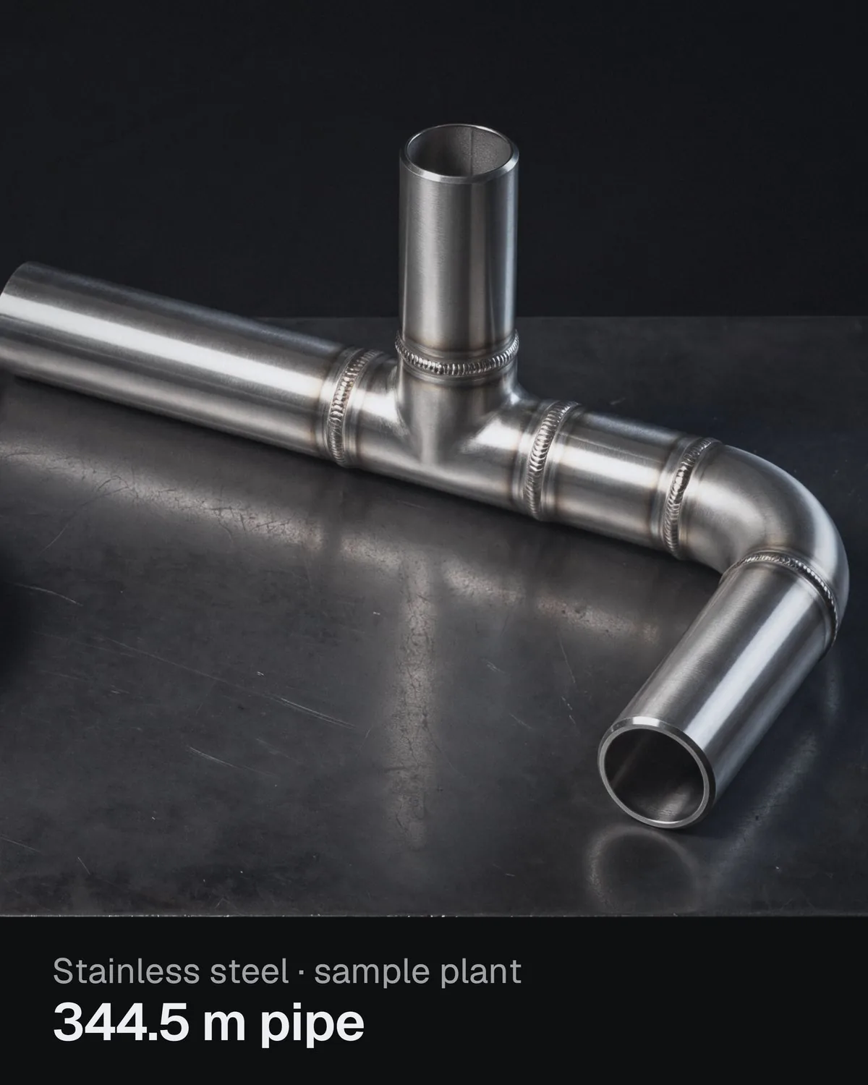
The same 3-inch spool in carbon steel and in stainless steel
One spool drawn in each material. 905.5 m and 344.5 m are the pipe in each material in the sample plant, not in this spool. Generative AI illustration.
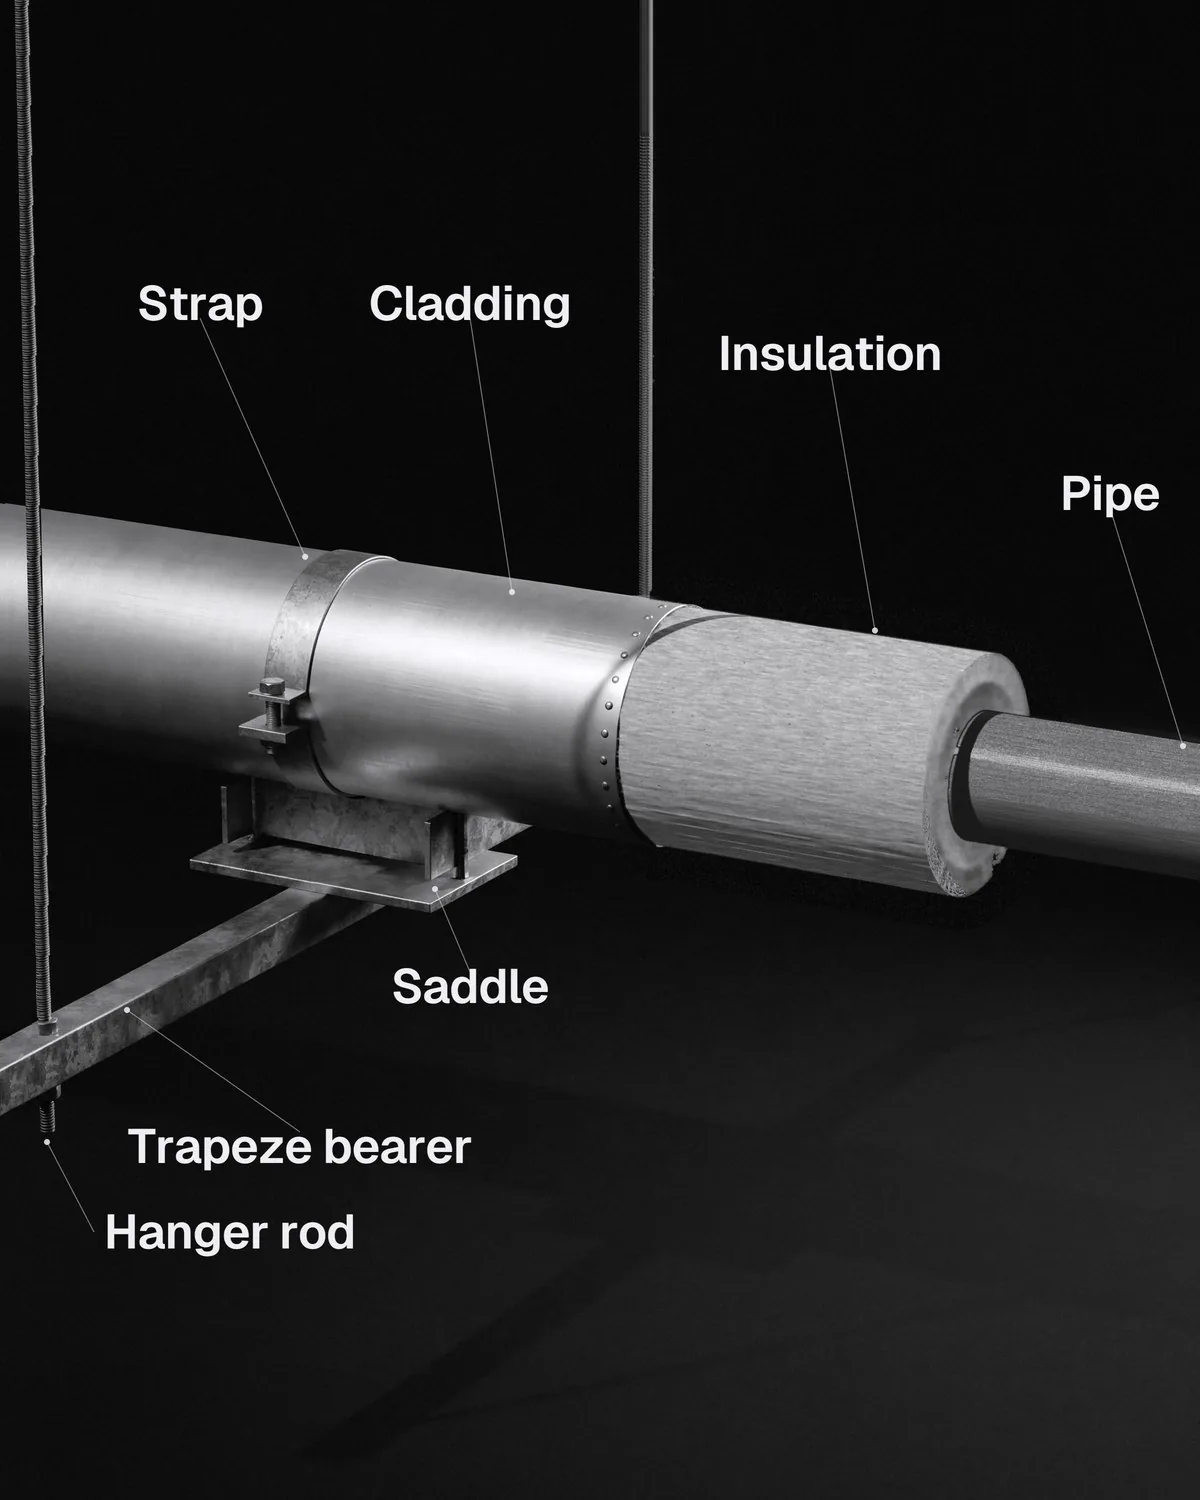
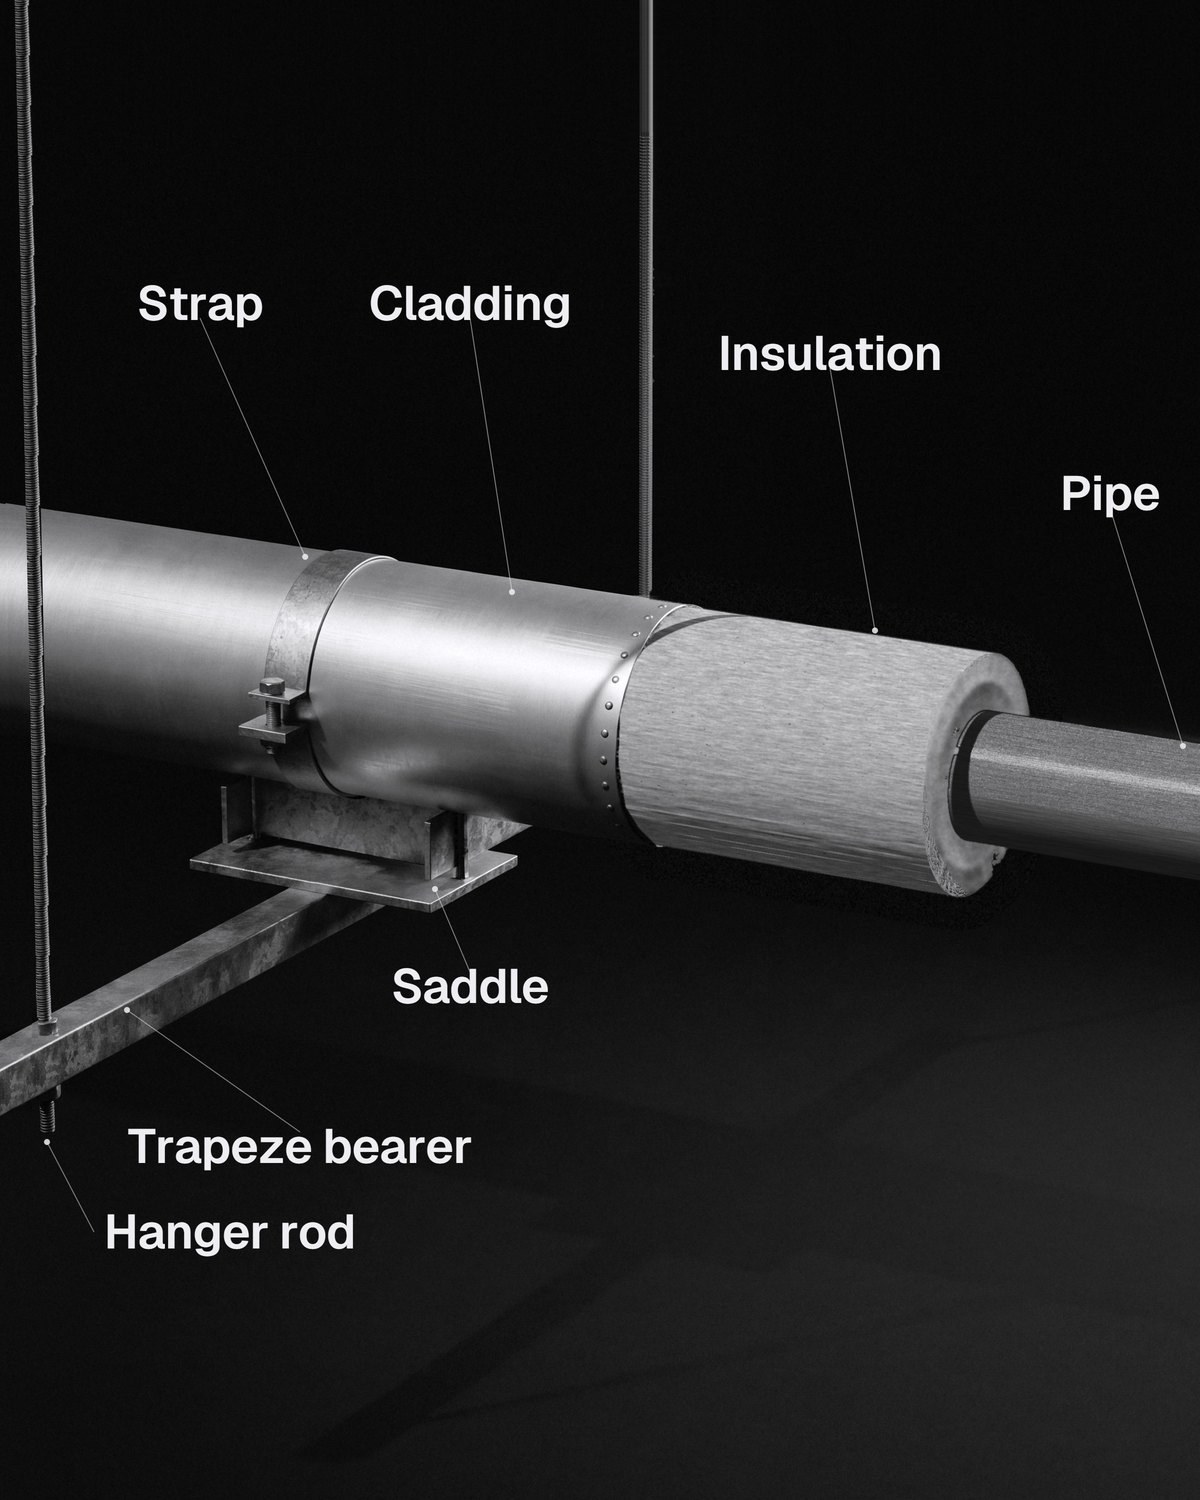
Cut-back of an insulated pipe on a trapeze support
Work section 38 measures the pipe and its insulation in metres; the strap, saddle, bearer and rods go in the pipework rate. The sample holds no insulation data. Generative AI illustration.


Brand marks
The logo, mark and app icon are not under the image licence. Use them unchanged, on ink or white, only to refer to Metriq MTO. Brand terms.